Street View
Questions? Additional Information:
|
Property Highlights
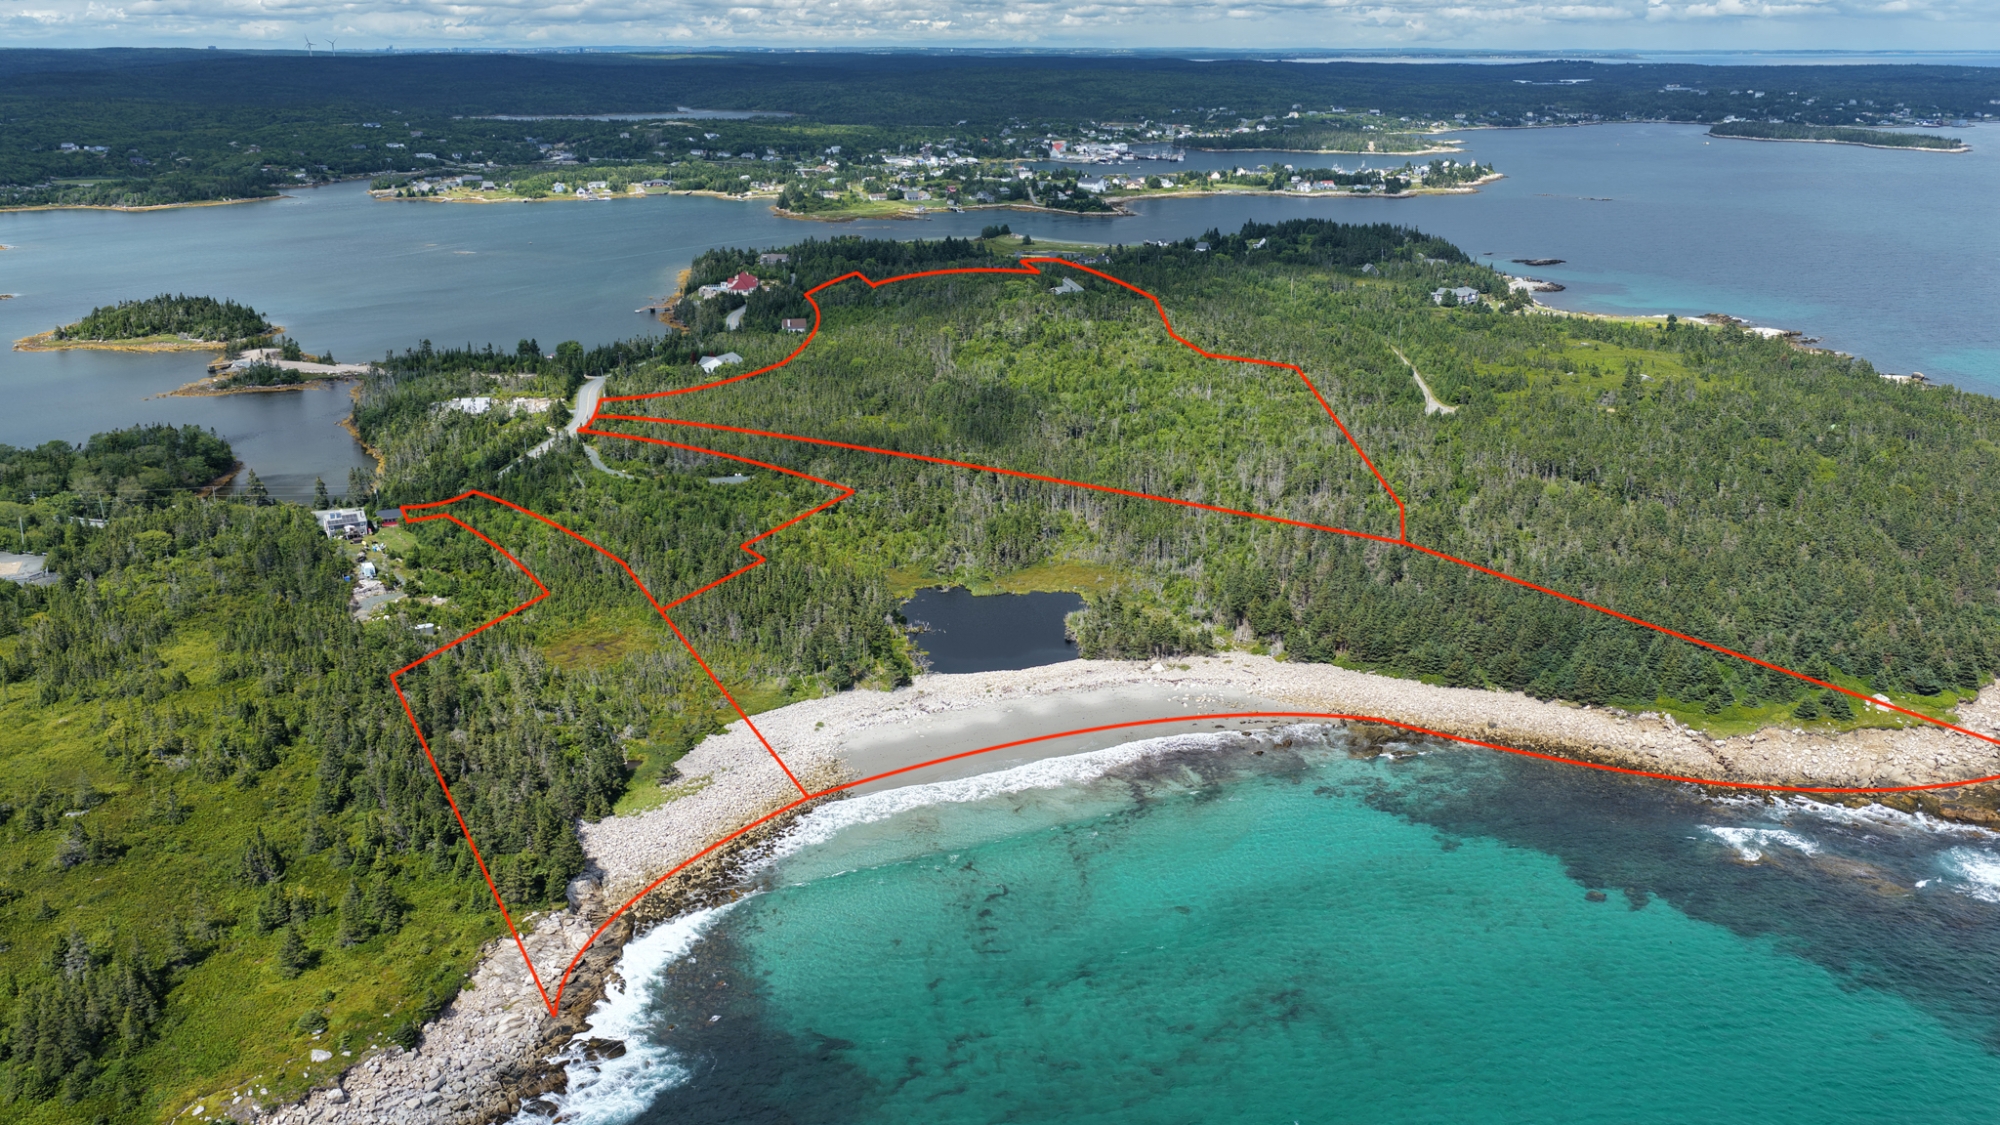
| Exclusive Listing | | PID: | 00393066, 00393298, 00649285 | | Area: | HRM, Chebucto Peninsula | | Type: | Residential, Cottage/Recreational | | Particulars: | Rural, Waterfront, Water View | | House Style: | mid-century modern | Age ±: | 1970 | | Bedrooms: | 3 | Lot Size: | 26.8 acres | | Bathrooms: | 3.5 | Zoning | District 5, R-6 (Rural Residential) | | Floor Space: | 2266 sq ft | Building Dimensions: | 32.3 x 14.1 + 31.5 x 23 + 31.5 x 14.3 |
Property Description
Oceanwoods -- Worlds Away!
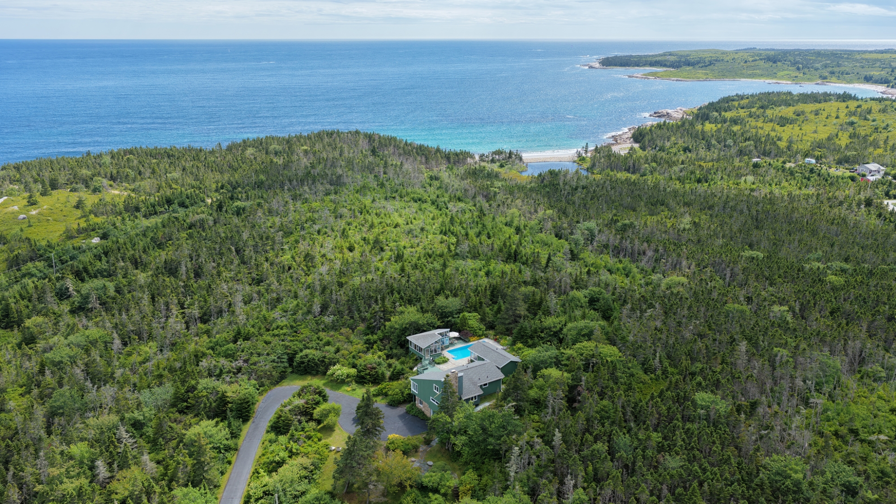
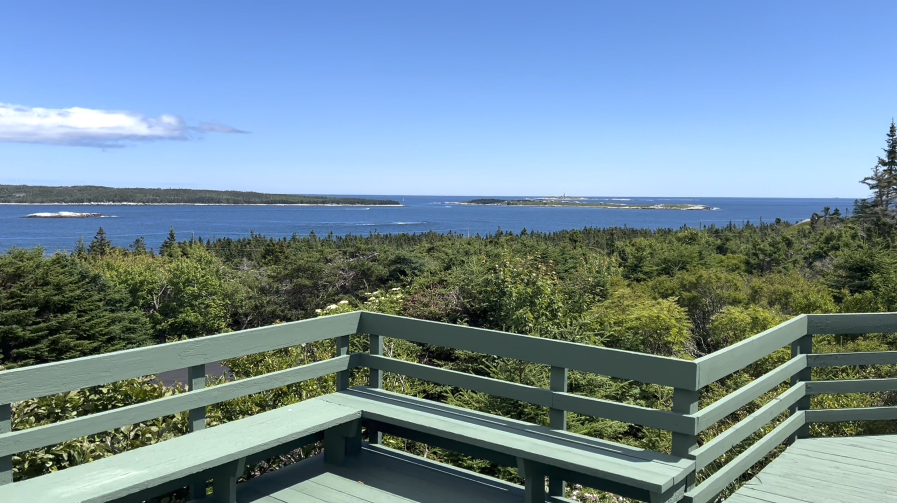
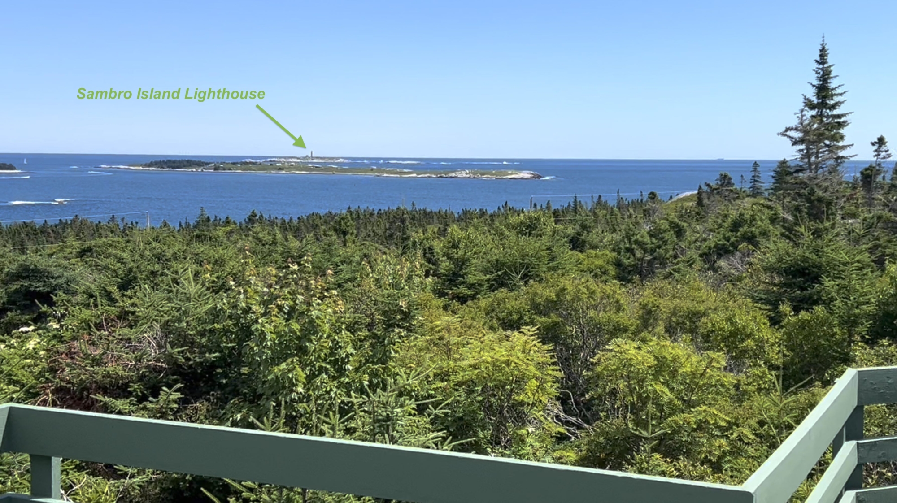
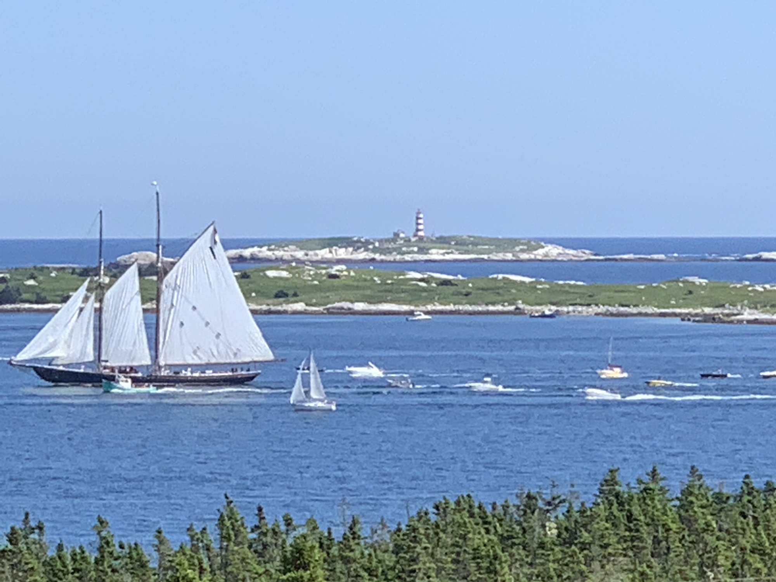
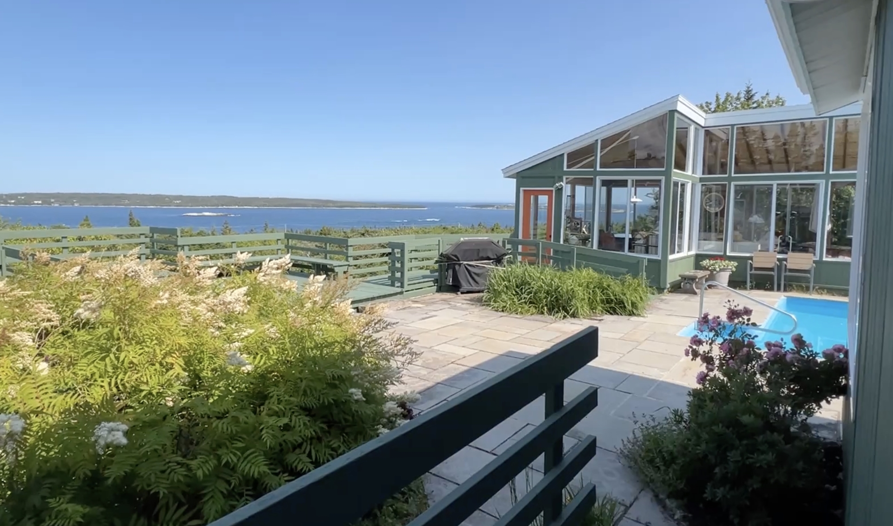
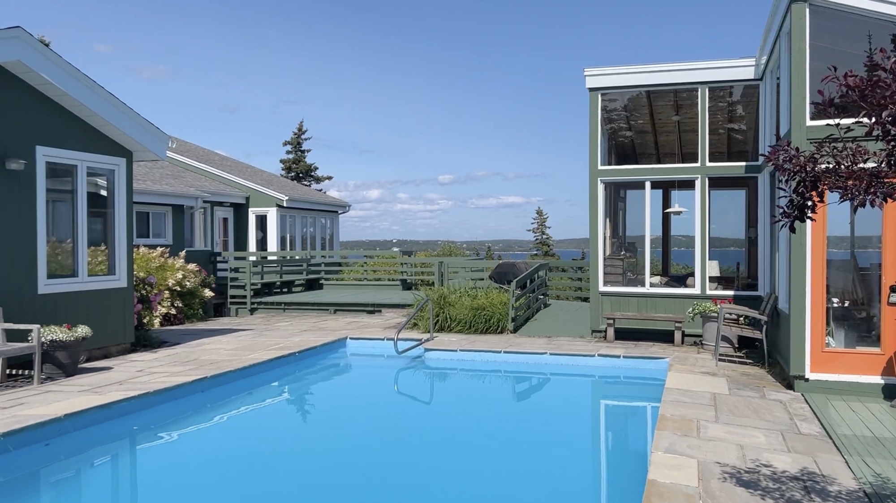
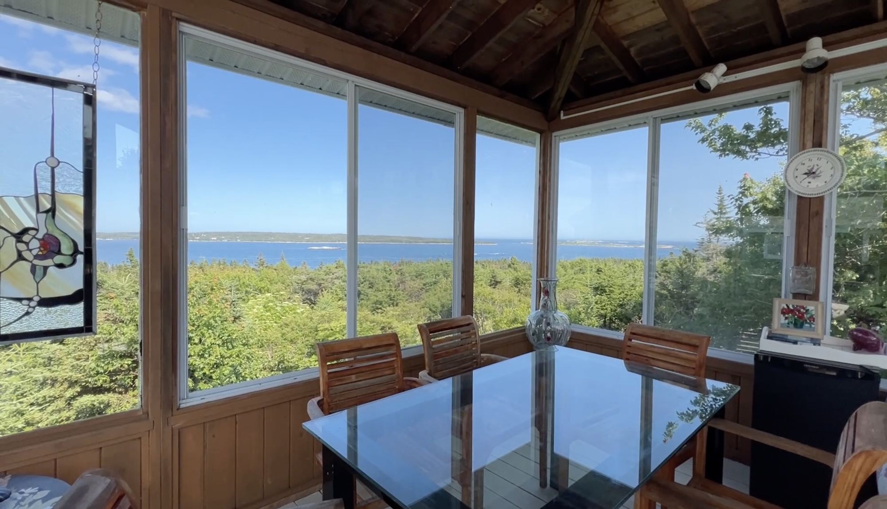
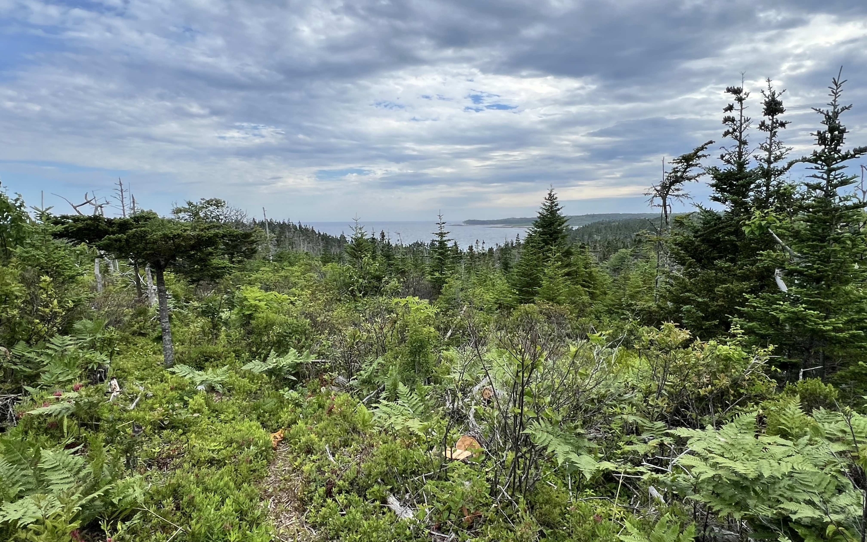
As far as the eye can see, the aptly named Oceanwoods offers breathtaking vistas over undeveloped woodlands out to the blue waters of the open Atlantic with the historic Sambro Island Lighthouse punctuating the horizon.
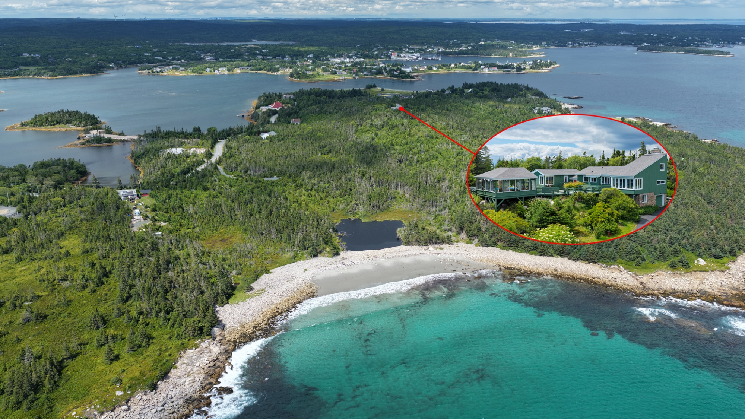
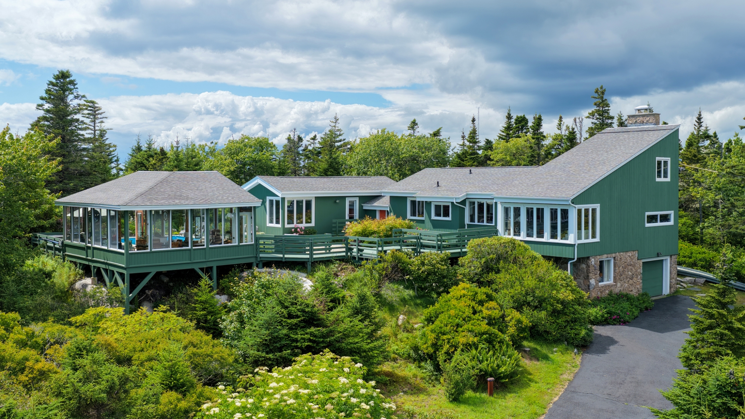
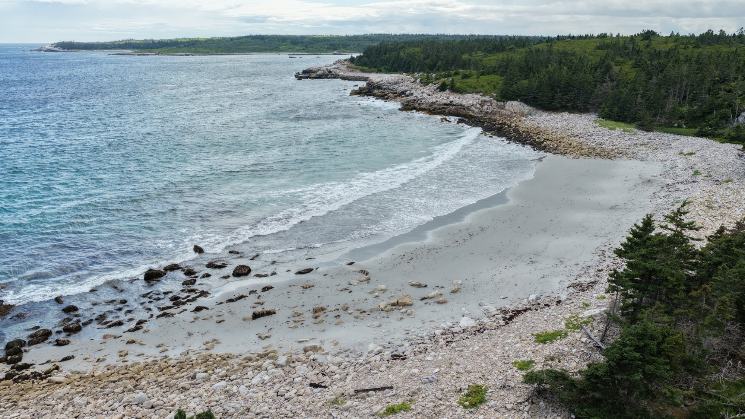
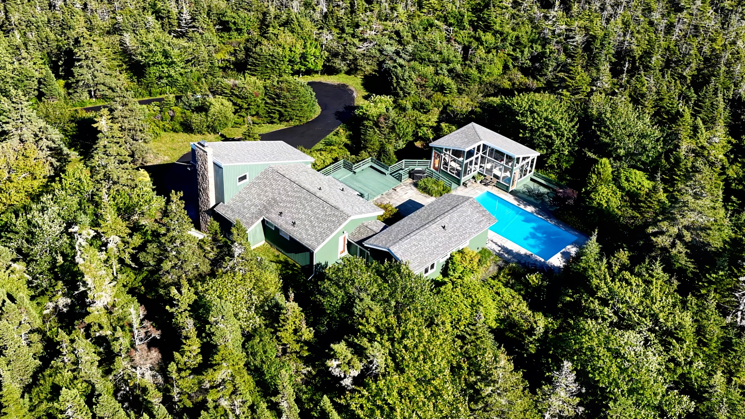
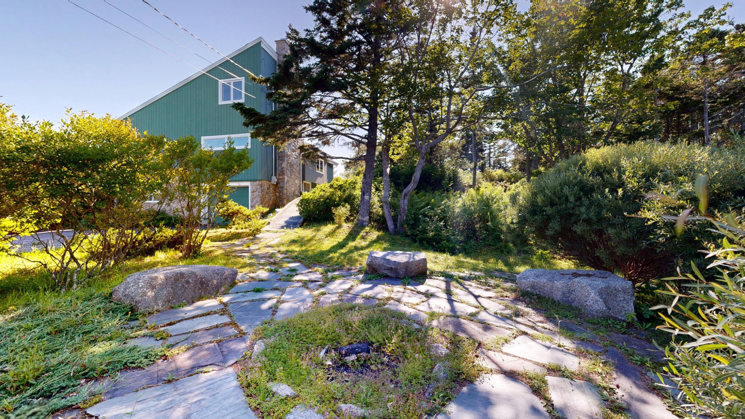
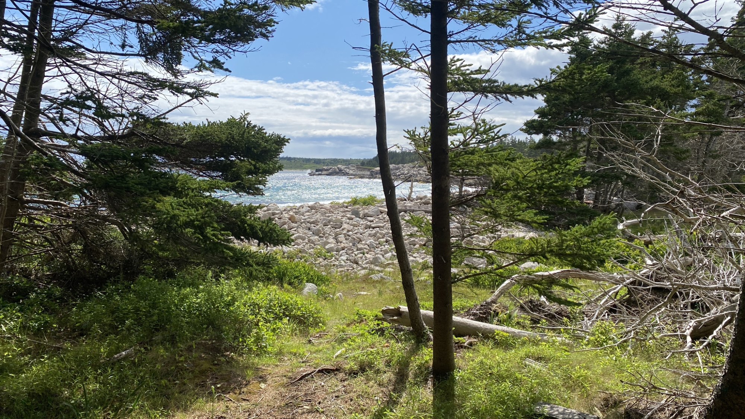
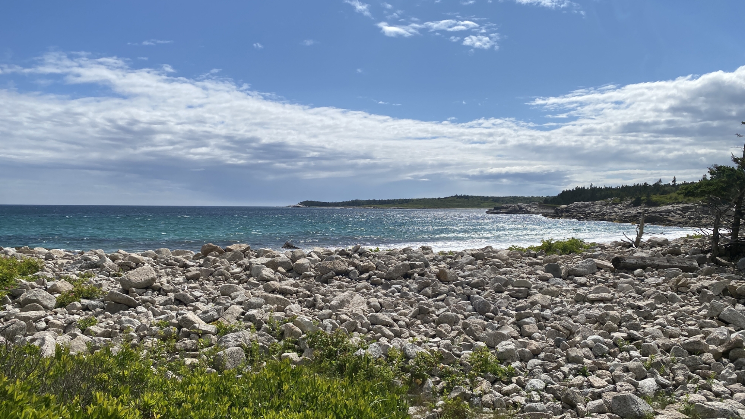
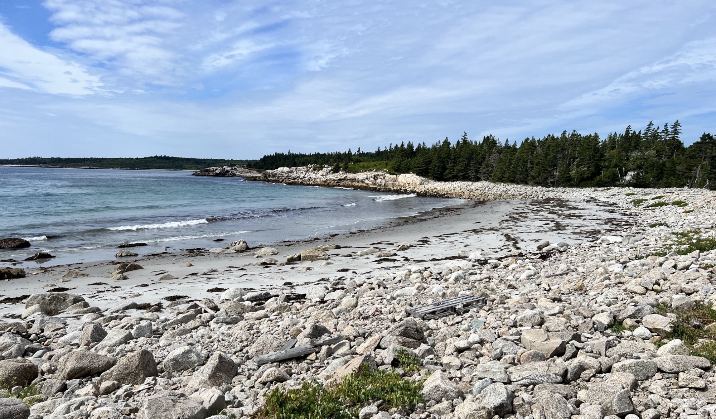
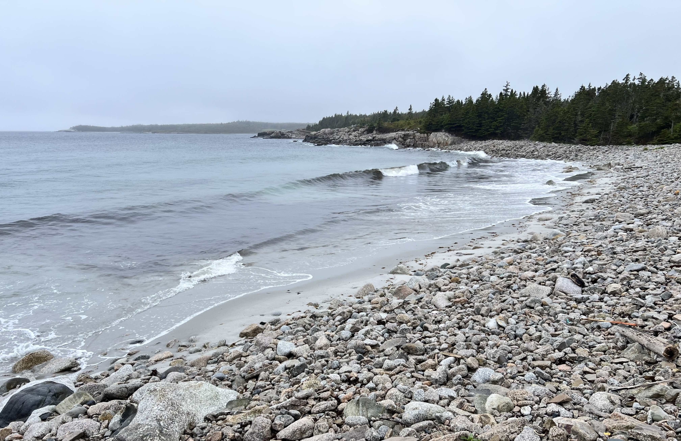
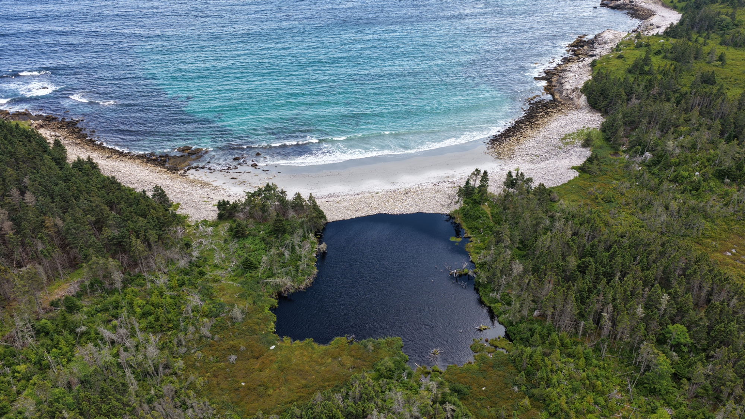
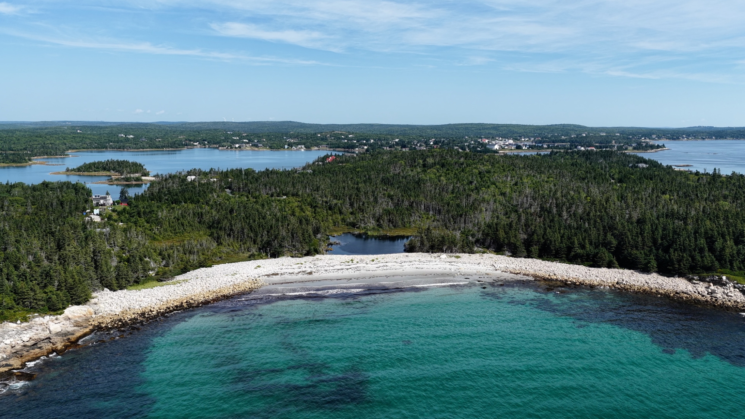
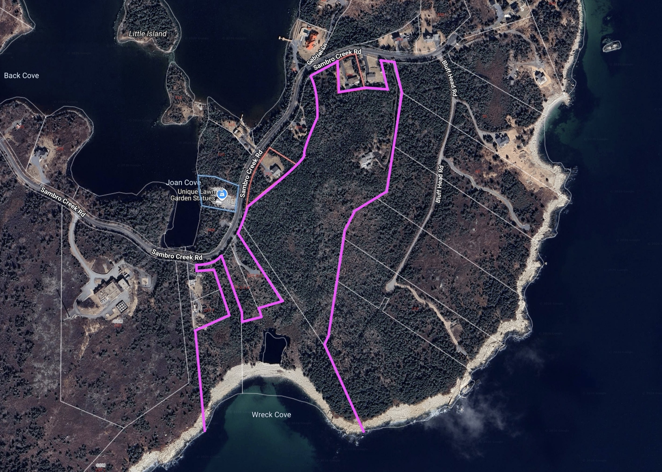
Designed by prominent Halifax mid-century modernist architect Aza Avramovitch in 1970, Oceanwoods has been in the cherished ownership of just 2 families and stands as a fine example of timeless design and quality craftsmanship. Well sited at the highest point of a small peninsula projecting into Sambro Harbour, the panoramic view planes are mesmerizing. This extraordinary and wholly unique property is comprised of 3 parcels totalling 26.8 acres including the hilltop residential compound surrounded by natural gardens and a woodland trail that leads to more than 1100 feet of shoreline encompassing all of Wreck Cove with your own white sand beach.
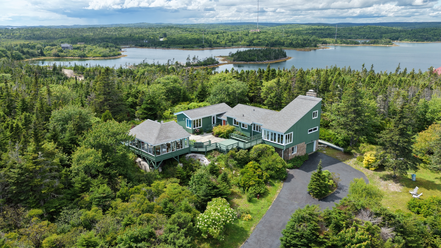
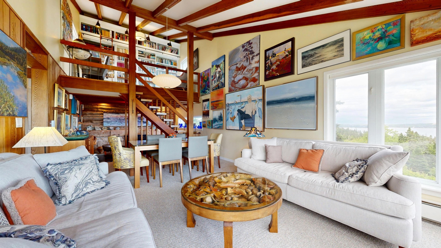
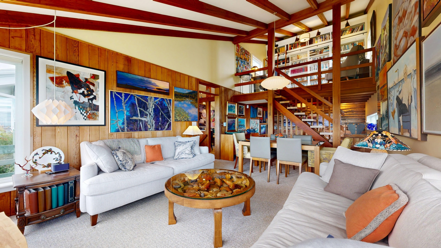
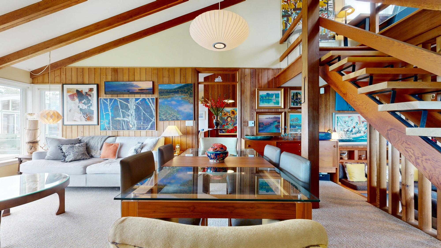
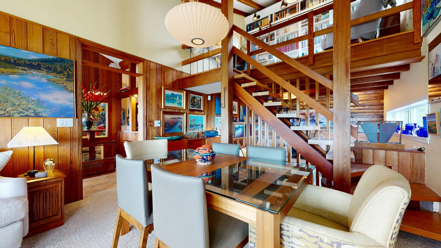
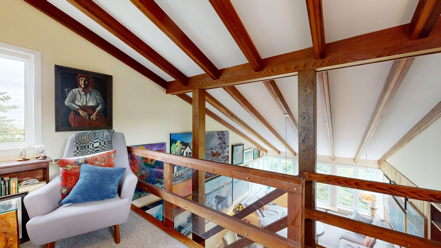
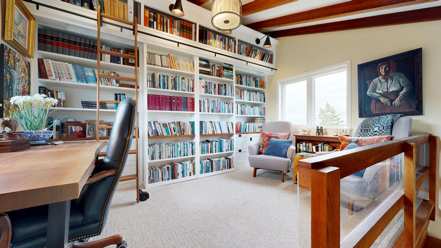
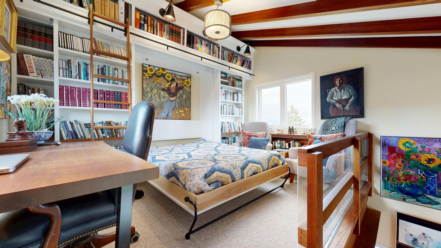
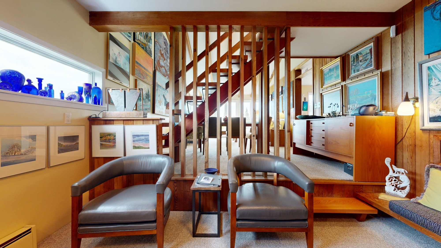
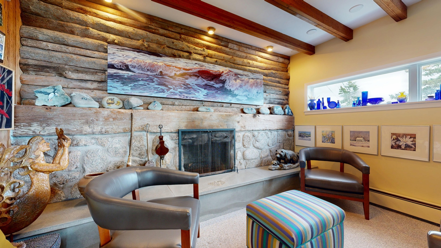
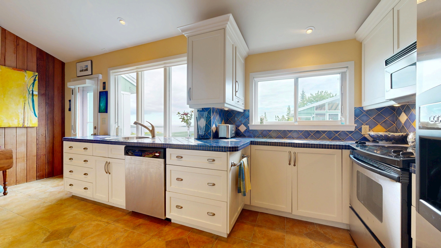
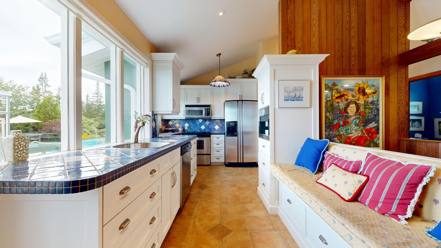
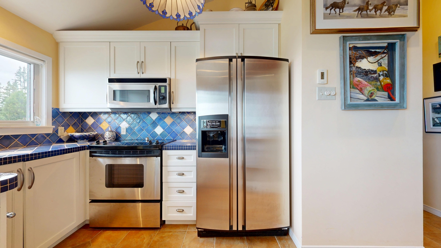
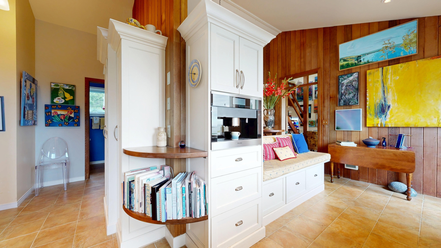
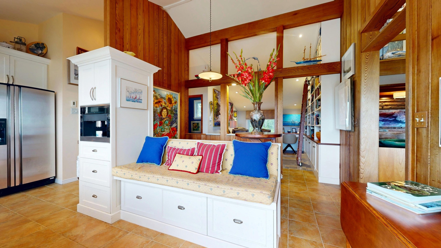
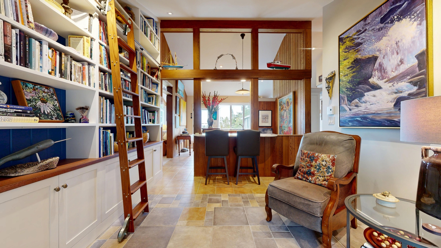
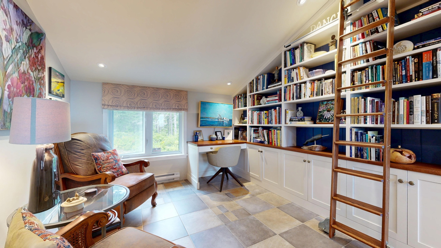
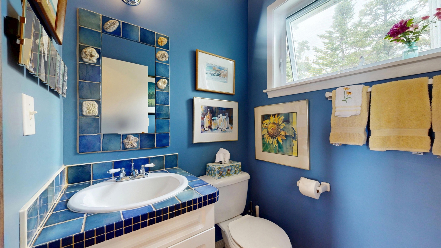
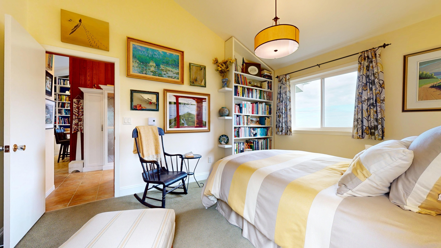
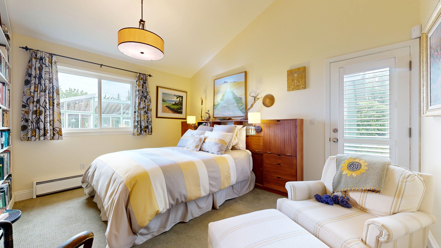
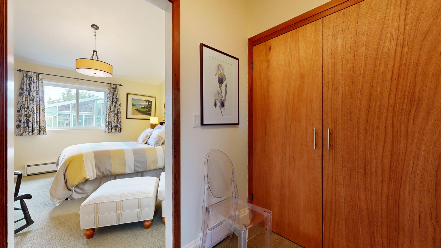
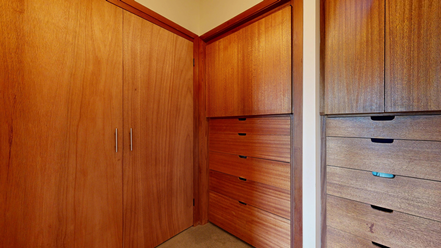
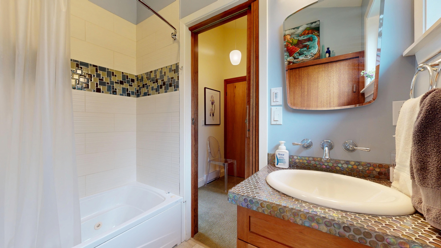
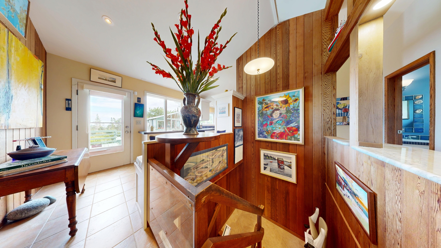
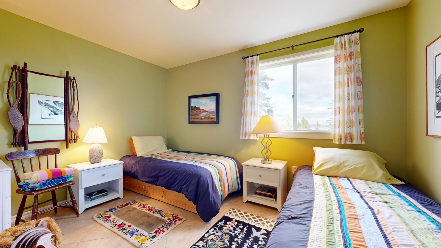
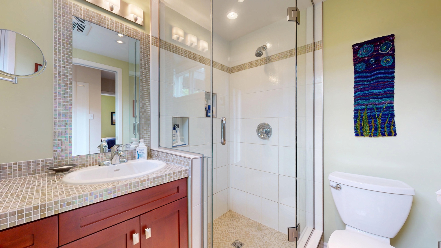
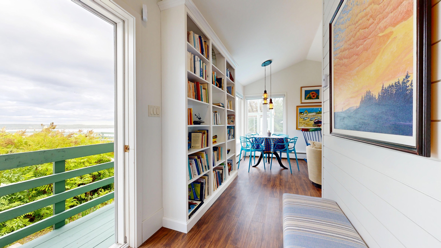
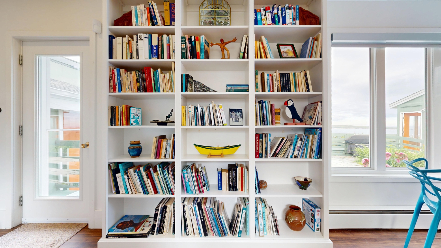
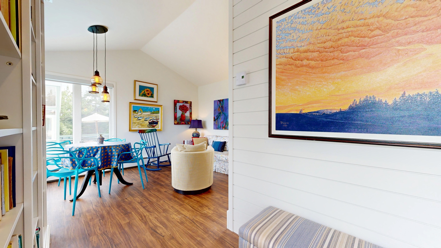
2266 square feet of living space is spread over 3 levels in the Main House and attached Guesthouse, providing 3 private sleeping quarters and 3.5 baths. In the Main House cedar framing and walls are accentuated by interesting angles, steep pitches and vaulted ceilings with exposed beams. The thoughtful interior boasts colour and detail from every vantage point thanks to Doucet Watts & Davis Interiors,who ensured the inside of the home is as much a delight for the eyes as the amazing setting outside. A variety of interesting living spaces provide for lively conversation with family and friends, or more intimate nooks for quiet time with a good book…and with the fine built-in cabinetry throughout, there’s plenty of space for the books. The striking Living/Dining Room is the obvious gathering space with its wall of windows framing the incredible ocean views. For quieter moments, just off the main living space is the cozy Sunken Den with its impressive beachstone fireplace. Above that, is the delightful loft Library which doubles as an extra bedroom with Murphy bed cleverly hidden behind sliding bookcases. At the back of the house is a quiet Library/Reading Room, and at the core of the home is the Kitchen which enjoys its own perspective of the ocean and poolside compound. At the far end of the kitchen a corridor passes a handy half bath and laundry closet, leading to the quiet Primary Suite with walkout to a serene patio garden behind the house. Another bedroom and a full bath are located downstairs where there’s also access to the built-in garage.
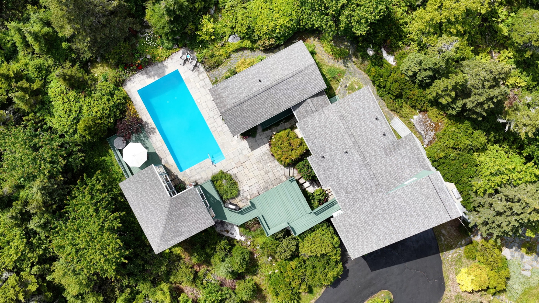
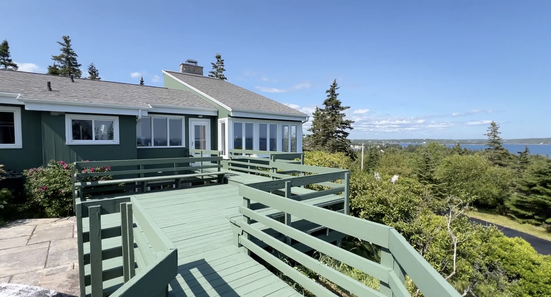
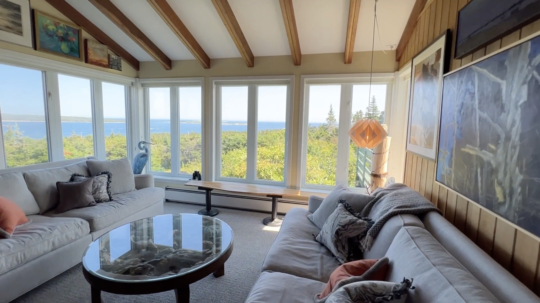
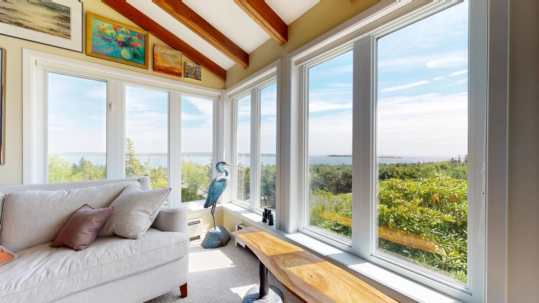
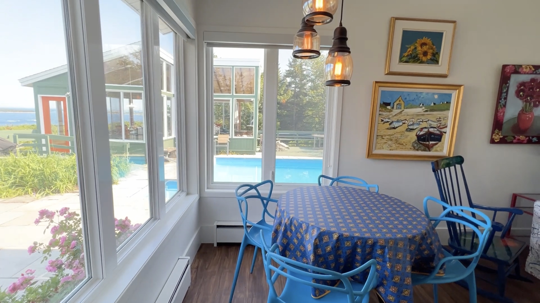
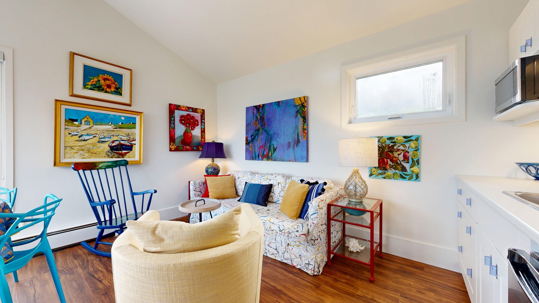
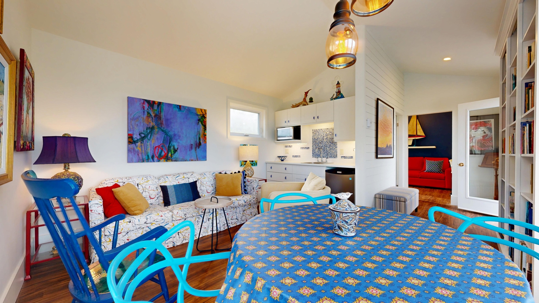
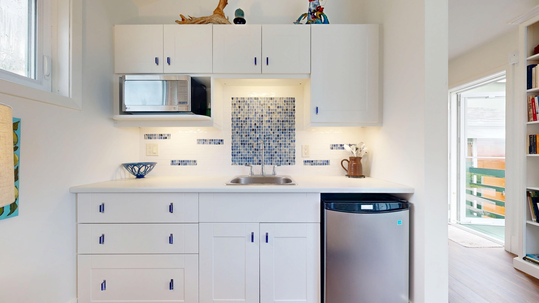
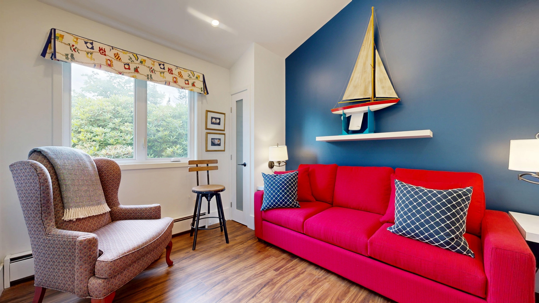
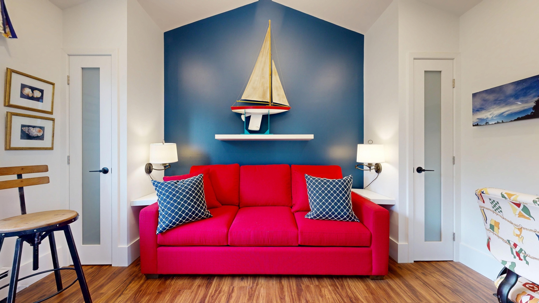
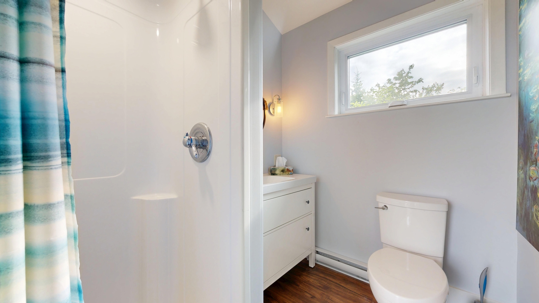
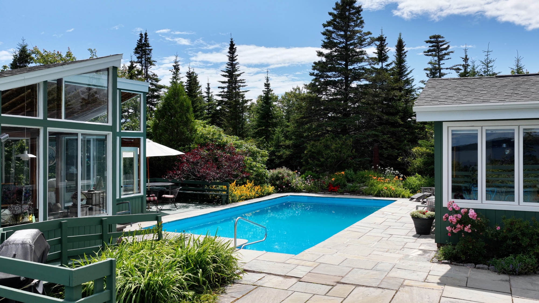
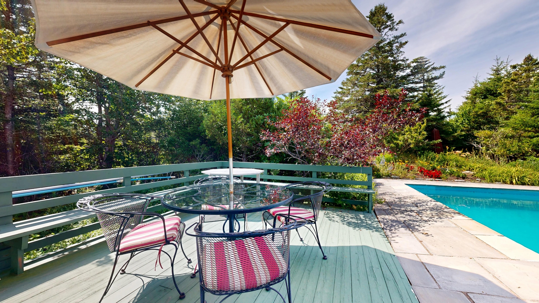
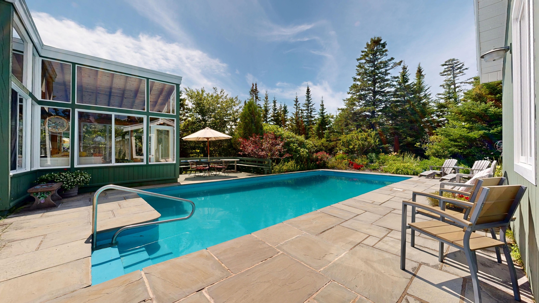
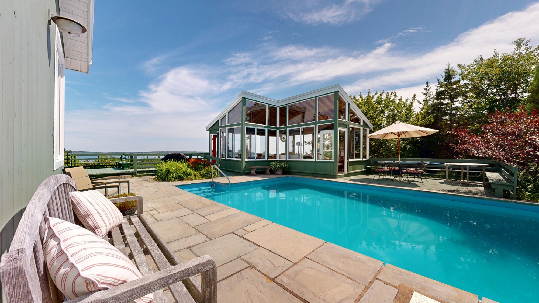
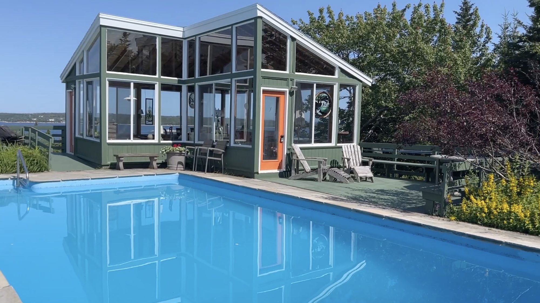
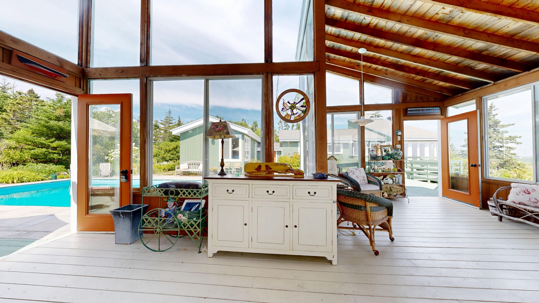
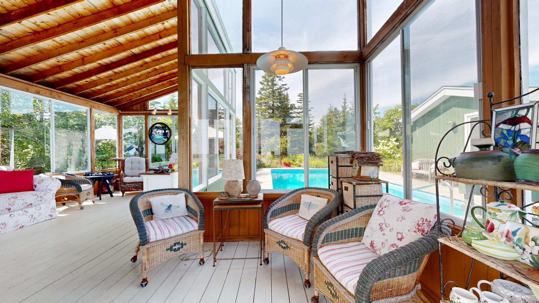
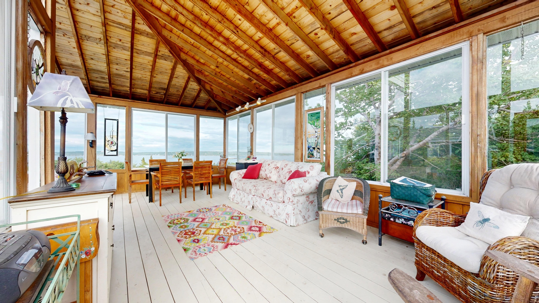
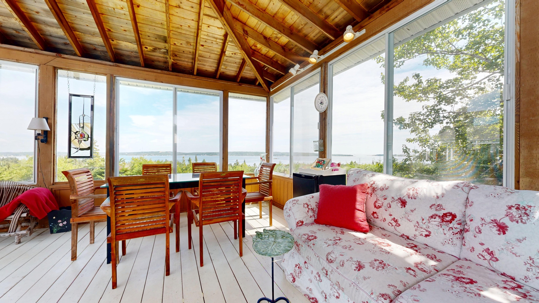
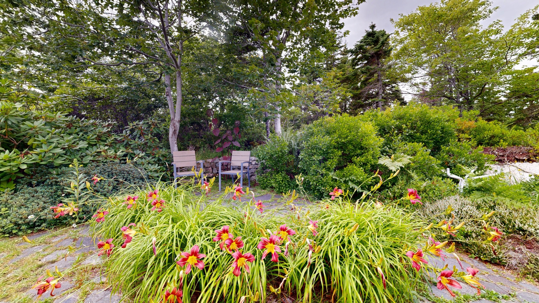
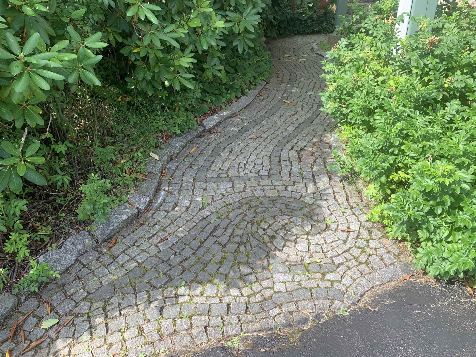
The fully self-contained Guest House, adoringly coined “The West Wing”, is complete with its own kitchenette, 3-pc bath and spacious studio bedroom. A 3-season ‘Summer House’ was designed to complement the architecture of the main house and is an expansive and airy cedar beamed & glass walled structure that capitalizes on the incredible panoramas. Each of the buildings is connected by decks and organized around a natural stone terrazza with a central in-ground heated swimming pool. The entire compound is cradled on its hilltop perch by established perennial gardens and mature flowering shrubs, including dozens of rhododendrons that ensure a kaleidoscope of colour year-round.
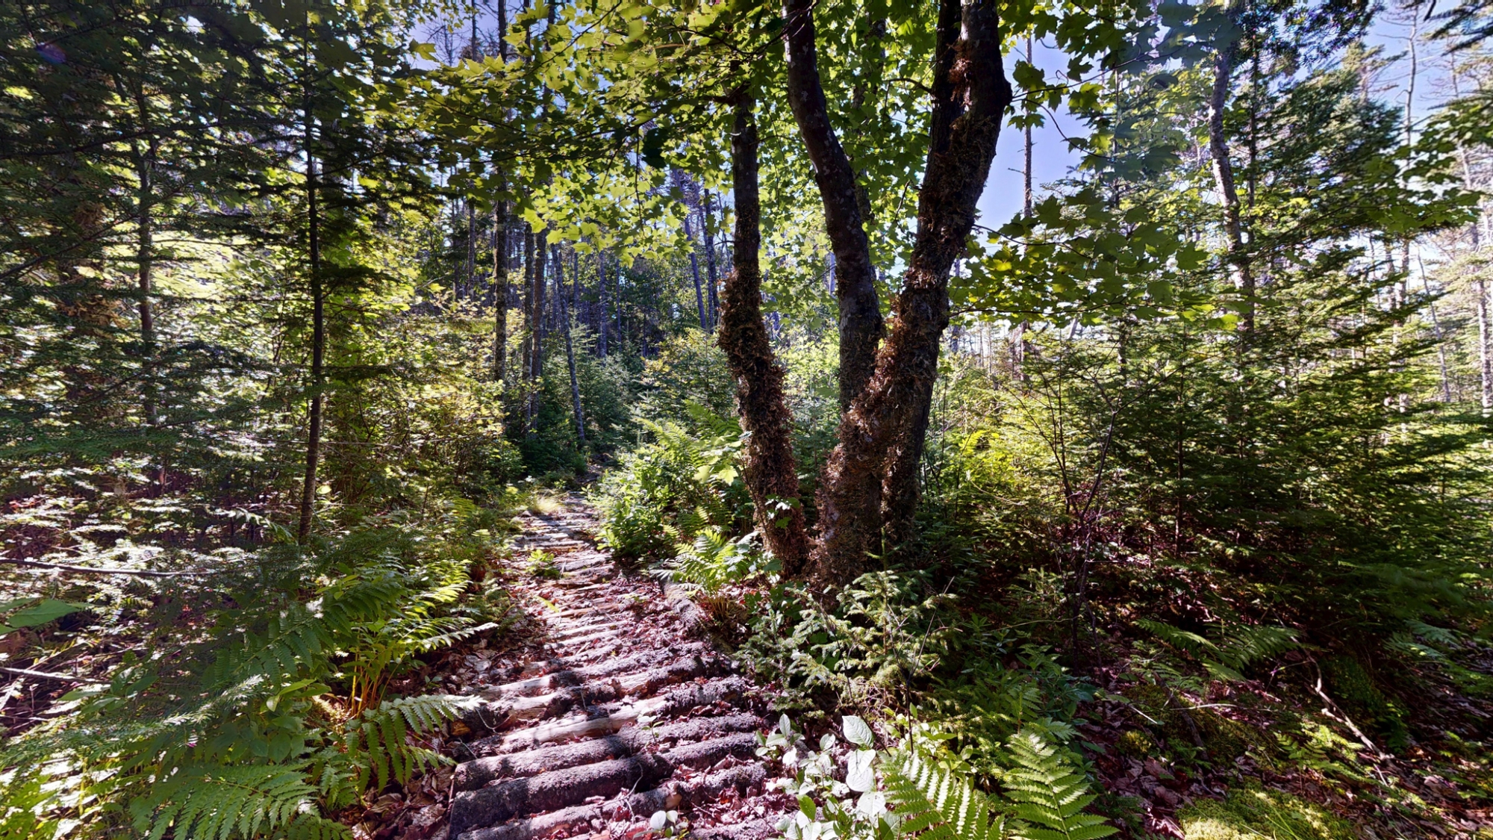
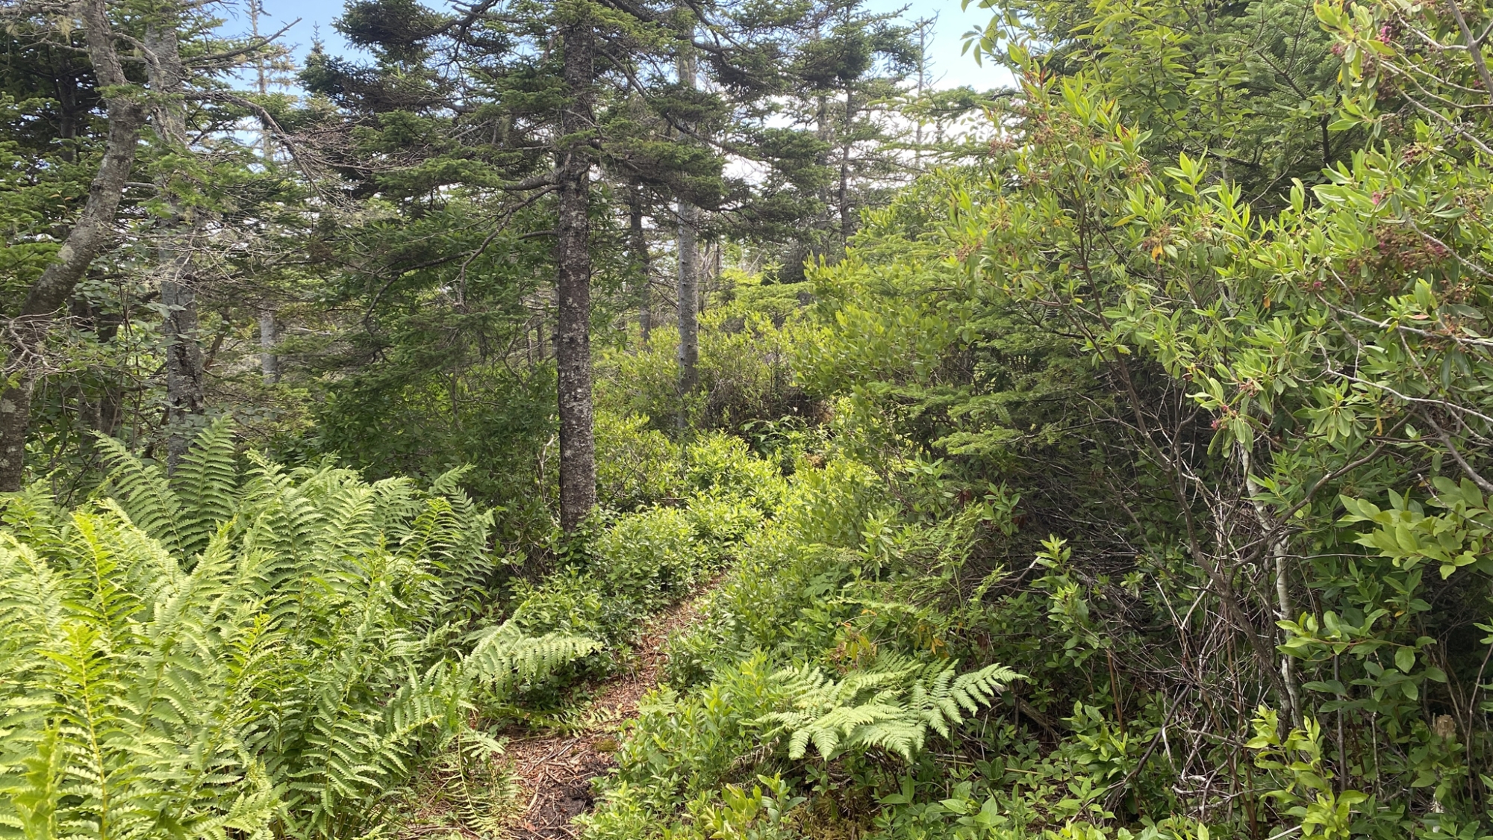
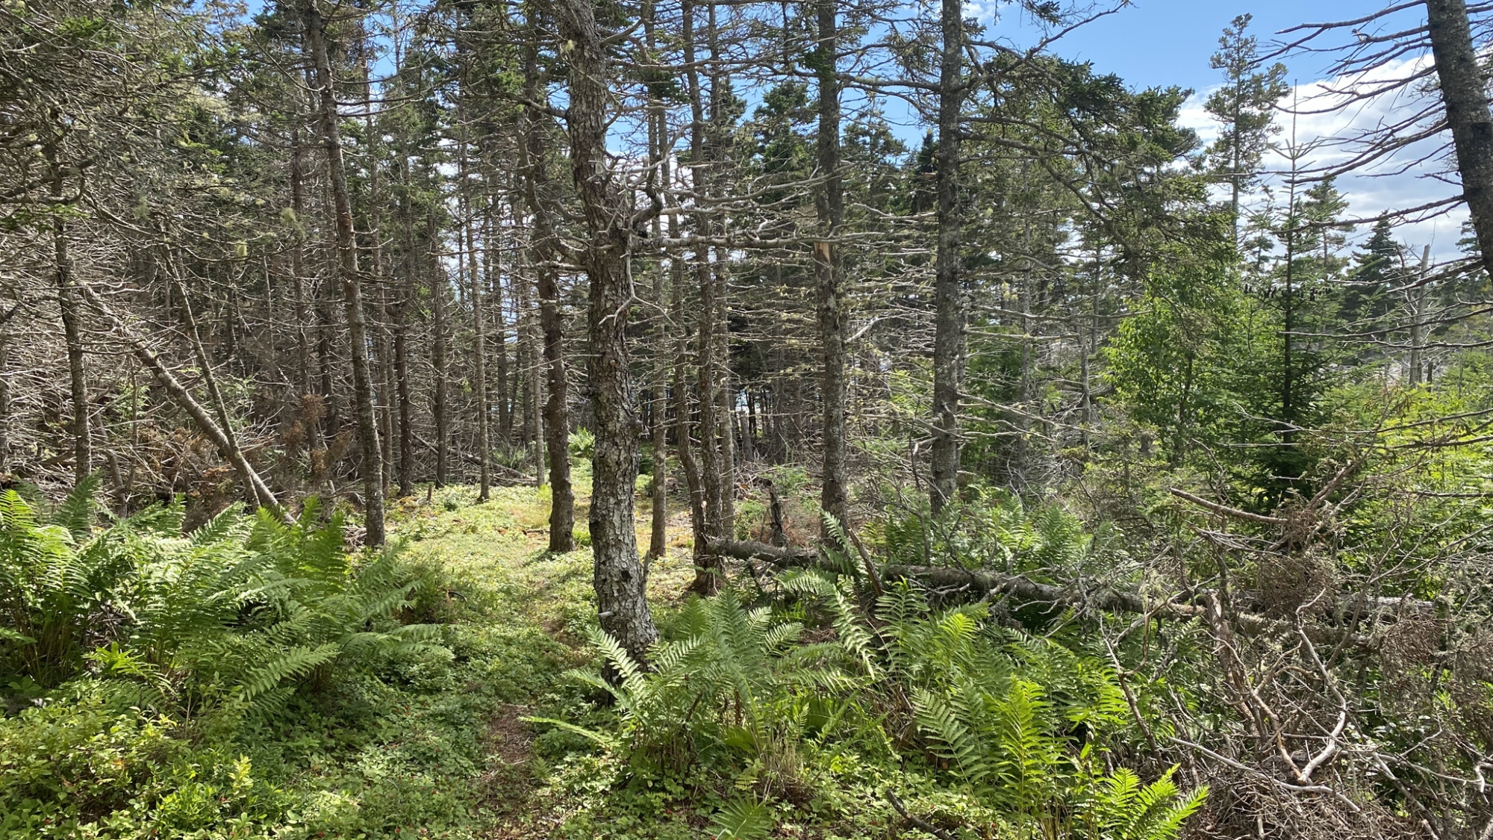
But that’s not all, not by a long stretch!…a 10-minute hike along a scenic woodland trail brings you to the shore and a beautiful crescent shaped sandy beach that enjoys a perfect southern aspect. Make sure to bring your beach towels and pack a picnic…and plan to spend the day soaking up the sun and swimming the crystal blue waters. Soul soothing Oceanwoods is a natural refuge just 30 minutes from the south end of Halifax. So close, but a world away!
- - - - - - - - - - - - - - - - - - - - - - - - - - -
Watch the AERIAL VIDEO to witness the magic of this remarkable property, and take a 3D VIRTUAL TOUR of the Hilltop Compound to preview this special home. Then call to book your personal viewing to experience Oceanwoods first hand!
CONTINUE READING...
Room Dimensions
| Room | Level | Size |
|---|
| Living / Dining Room | Main | 17.9 x 12.10 | | Sunken Den | Main | 12.10 x 9.6 | | Loft Library / Office (w/ Murphy Bed) | Main | 13 x 9.2 | | Kitchen | Main | 19 x 7.10 plus jogs | | Library Sitting Room | Main | 13.7 x 10.7 | | Powder Room (2-pc) | Main | 5.2 x 4.7 | | Primary Bedroom | Main | 13.10 x 11.4 | | Walk-in Closet | Main | 8.8 x 7.5 | | Primary Ensuite (5-pc) | Main | 7.5 x 4.11 | | Bedroom | Lower | 13 x 9.5 |
| Room | Level | Size |
|---|
| Bath (3-pc) | Lower | 6.5 x 5.9 | | Foyer/Hall | Lower | 13 x 4.10 plus jogs | | Built-in Garage | Lower | 24.3 x 11.10 | | Guest Suite: Living/Dining/Kitchen | Main | 13.8 x 13 | | Guest Suite: Studio Bedroom | Main | 12.11 x 9.9 | | Guest Suite: Bath (3-pc) | Main | 6.11 x 5.8 | | Guest Suite: Foyer | Main | 6.4 x 5 | | Utility / Pool Equipment Room | Main | 8.3 x 8.3 | | 3-season "Summer House" | Main | 23.5 x 11.6 + 8 x 11.6 |
Additional Property Info
| Water: | drilled well | Fireplace/s: | wood-burning fireplace | | Sewer: | septic | Exterior: | cedar wood siding | | Heating: | electric hydronic baseboard heaters, wood fireplace | Roof: | asphalt shingles | | Garage: | built-in single | Outbuilding/s: | "Summer House" (400 sq ft) | | Electrical Service: | 200 Amp | Parking: | paved circular driveway | | Foundation: | concrete foundation, partially finished basement w/ walkout | Services: | electricity, phone, cable, high-speed internet | | Flooring: | ceramic tile, carpet, laminate | | | Inclusions: | fridge, stove, dishwasher, Miele built-in coffee machine, washer & dryer, pool equipment | | Other Features: | in-ground heated pool, ensuite bath, walk-in closet, decks & patios, self-contained guest suite, more than 1100 ft oceanfrontage with white sand beach | | Schools: | Sambro Elementary, Herring Cove Junior High, J.L. Ilsley High |
|