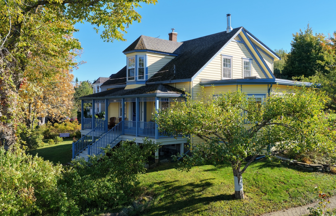
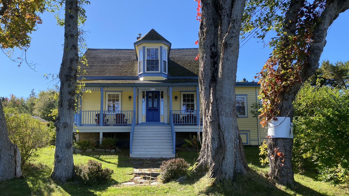
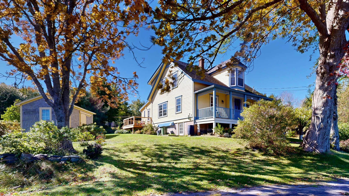
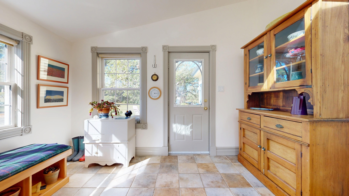
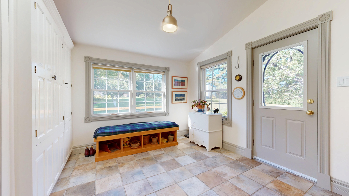
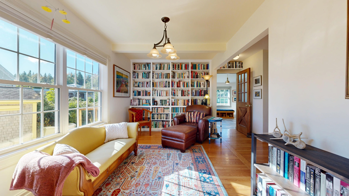
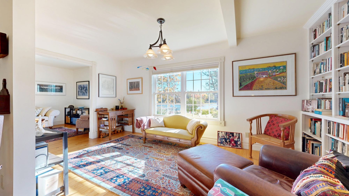
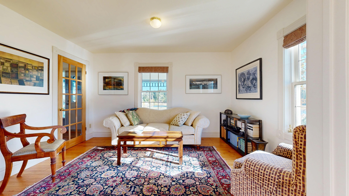
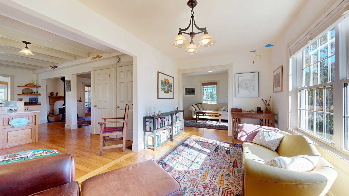
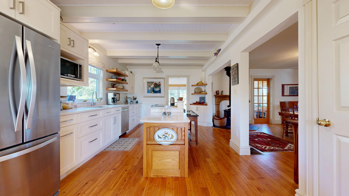
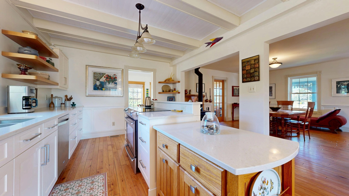
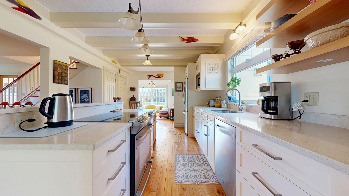
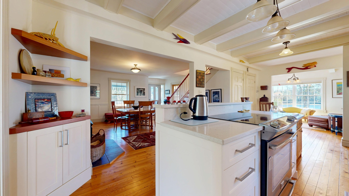
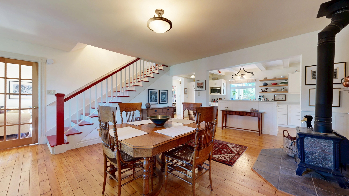
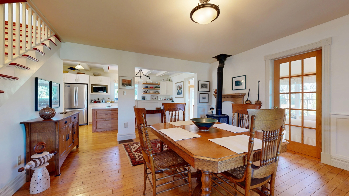
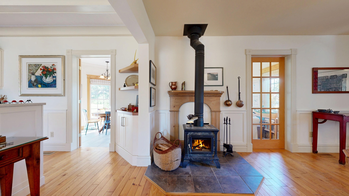
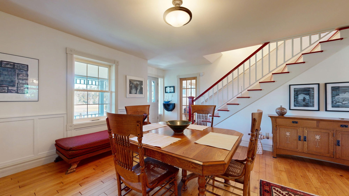
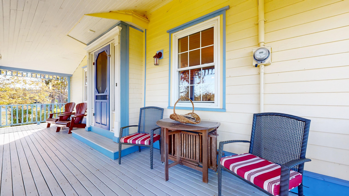
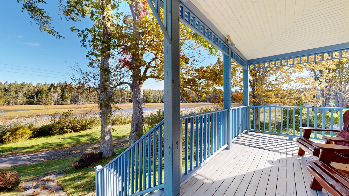
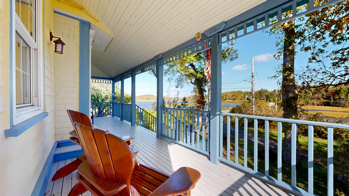
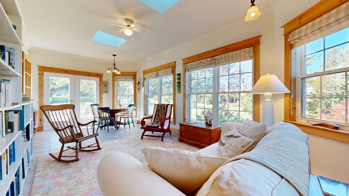
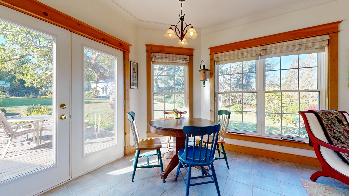
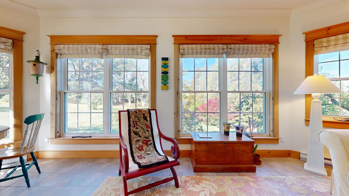
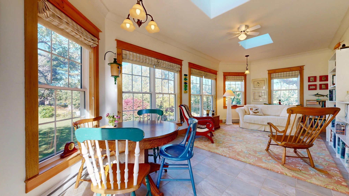
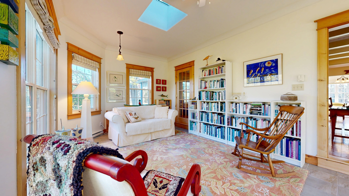
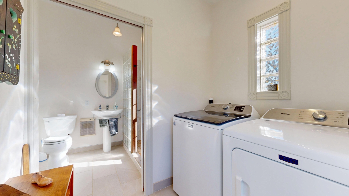
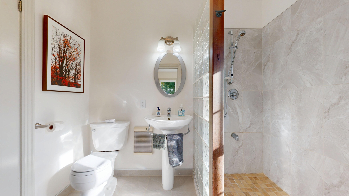
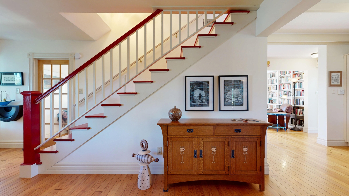
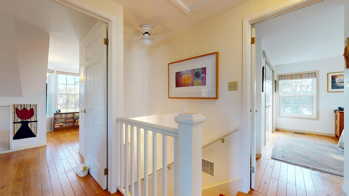
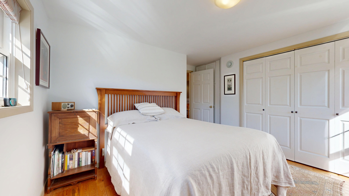
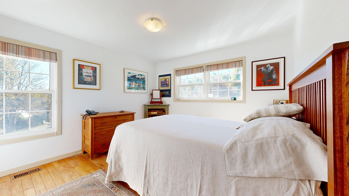
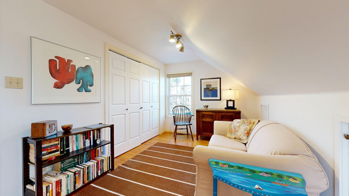
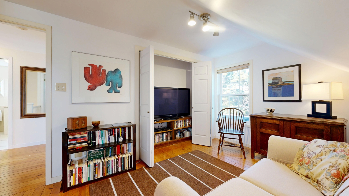
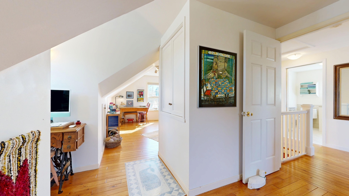
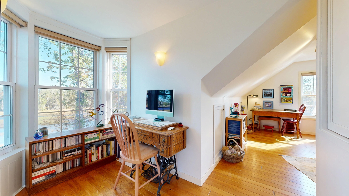
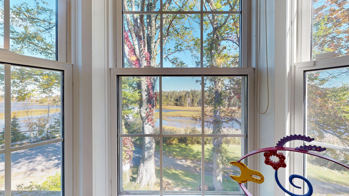
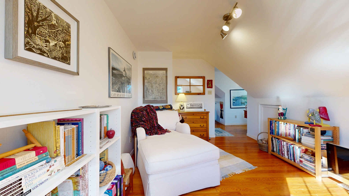
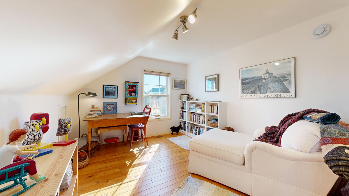
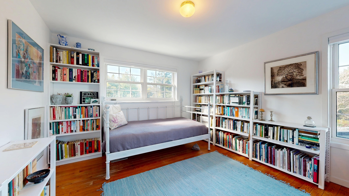
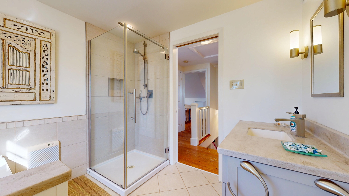
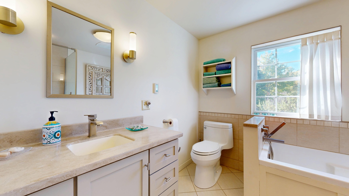
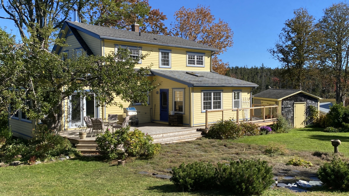
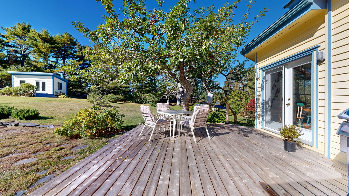
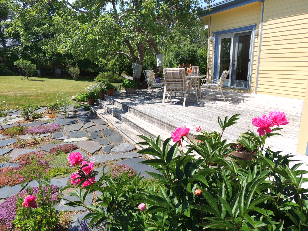
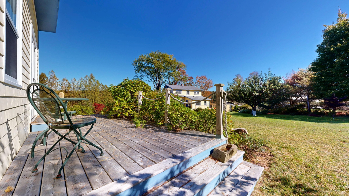
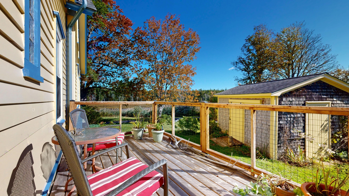
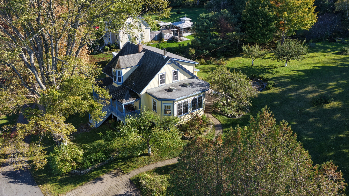
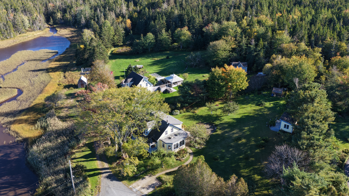
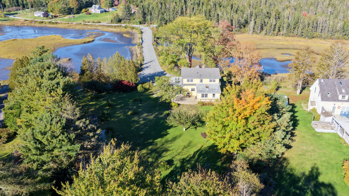
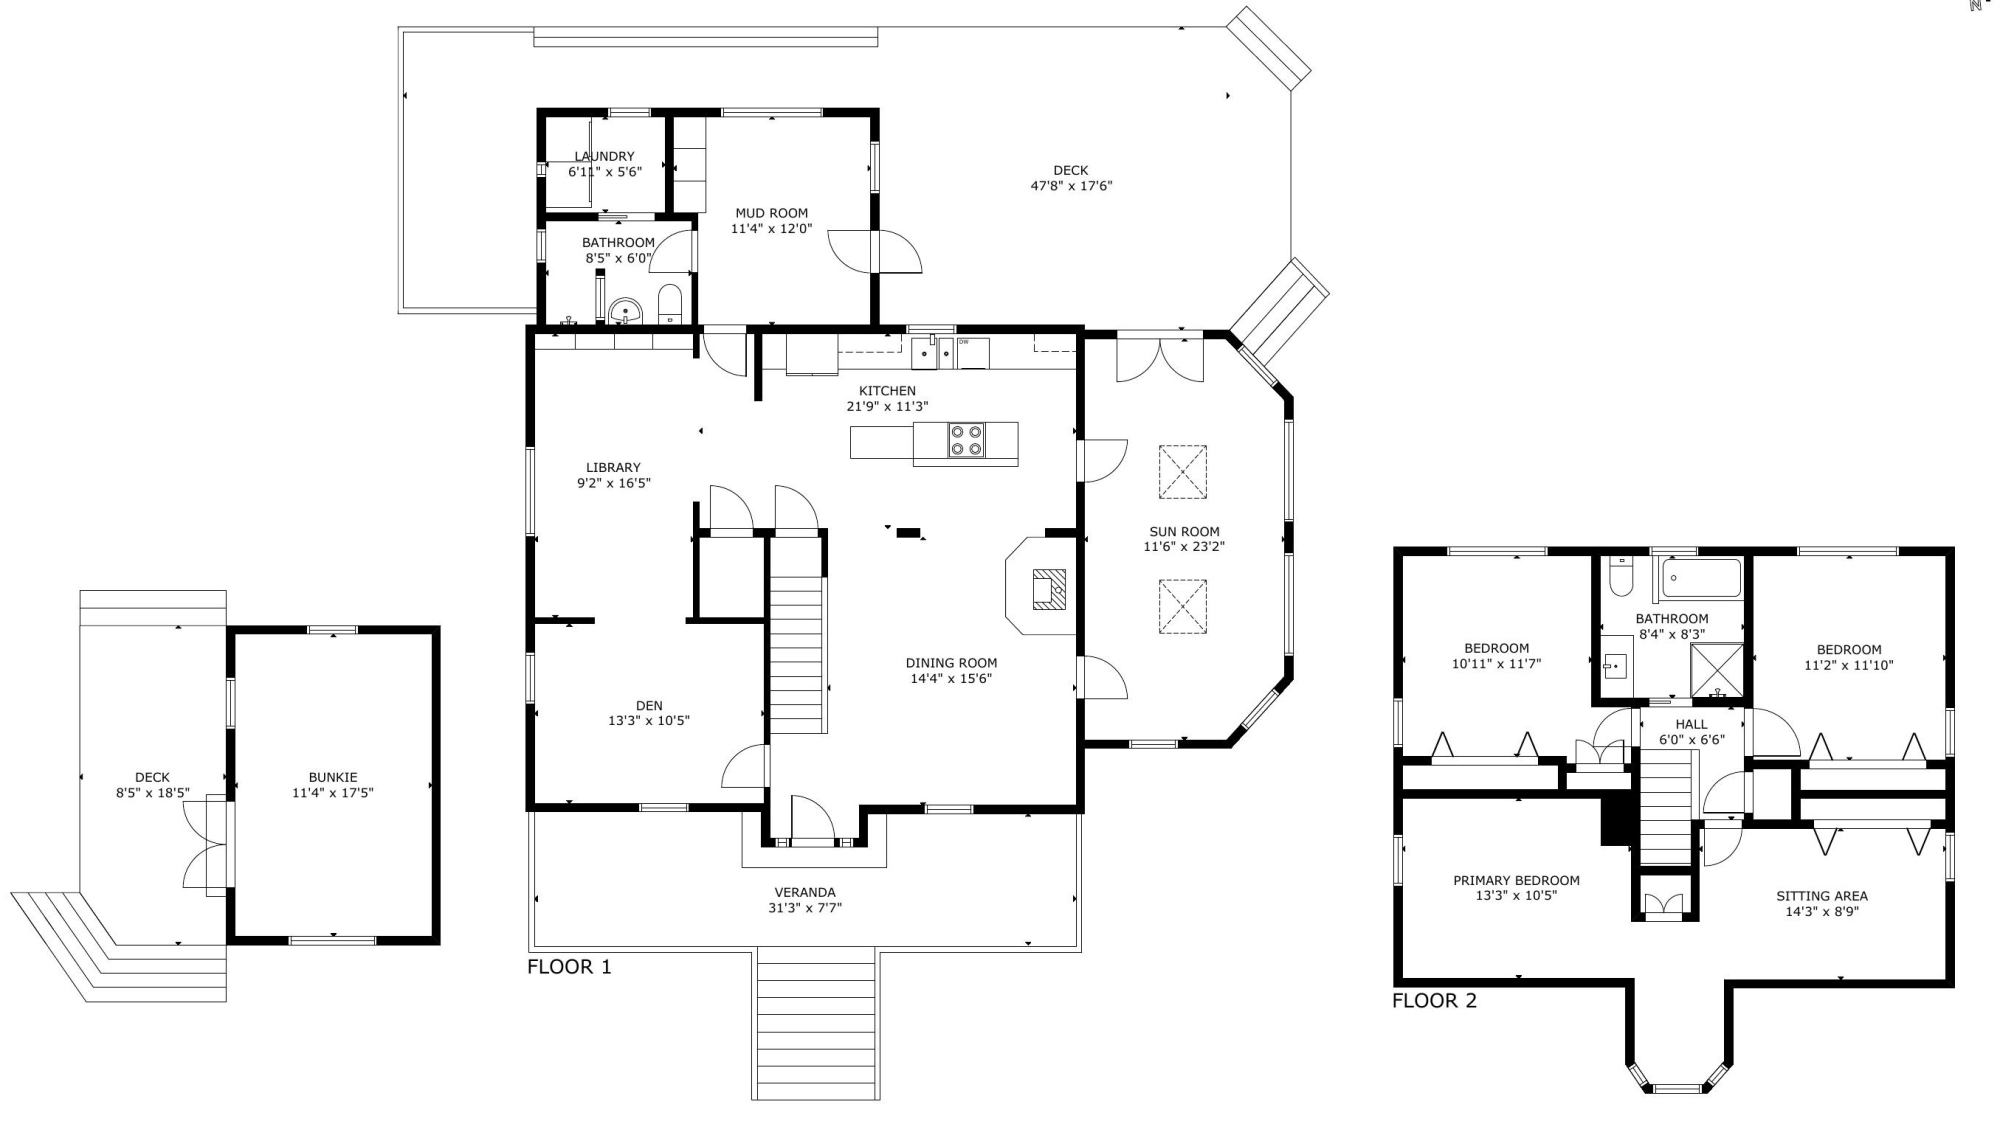
Follow a peaceful shoreline road toward little known Oxner's Beach and you'll discover this tastefully renovated century home. The immaculately maintained home in its quiet coastal setting has enjoyed extensive updates over the years, including a full height poured concrete basement with walkout. At the heart of the home, the thoughtfully designed country kitchen is open to a generous dining room with cozy woodstove. The dining area flows seamlessly through the front door to the house-wide covered verandah. Sit a while and take in the sights and sounds of an ever-changing wildlife show on the salt marsh -- a birders’ paradise! The 'West Wing' sunroom addition features in-floor heat, large skylights and a wall of windows to bring the outdoors in, plus a pair of French doors providing access to an expansive back deck where you can enjoy the dappled shade of an ancient apple tree, or step down onto the stone patio and breathe in the aroma of fresh herbs and wild roses. A large back ell on the home’s main floor features a spacious and sunny mudroom with built-in cupboards, plus laundry and full bath with walk-in shower. The upstairs features an interesting suite that encompasses the entire front half of the 2nd floor and is comprised of 3 distinct spaces: sleeping quarters, a comfy tv room, and a dormer reading nook that offers the perfect vantage point to keep watch over the little bridge and the occasional car on its way to the quiet beach at the end of the road. Two additional bedrooms and beautiful and bright 4-piece bath complete the upper level.
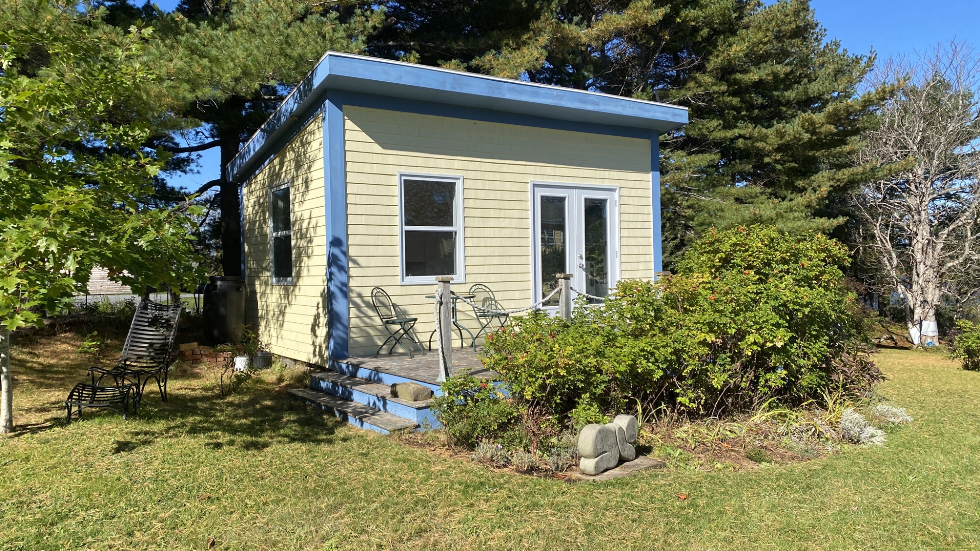
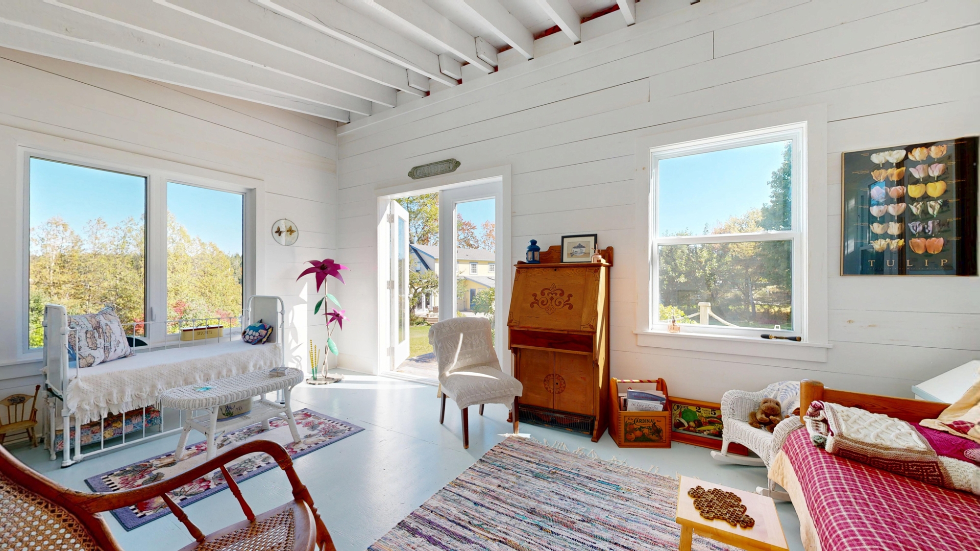
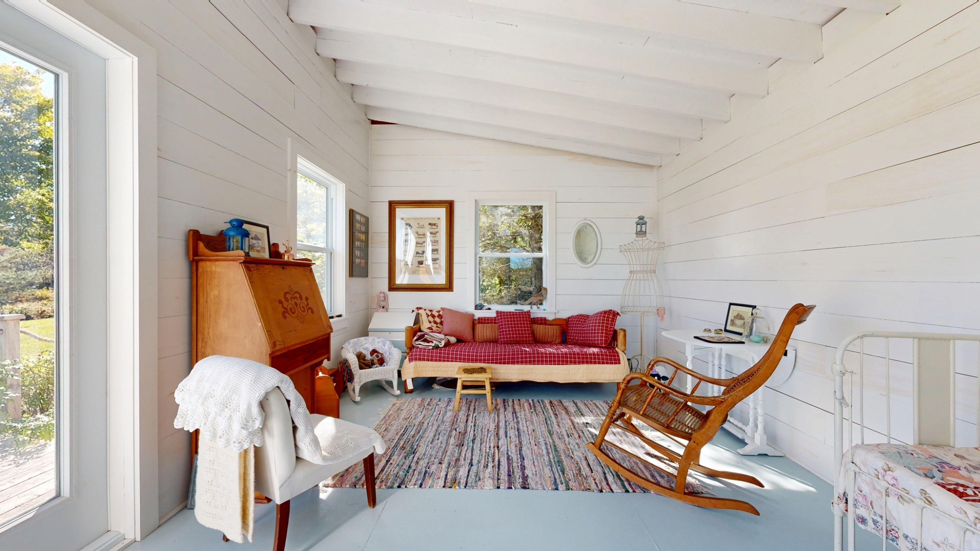
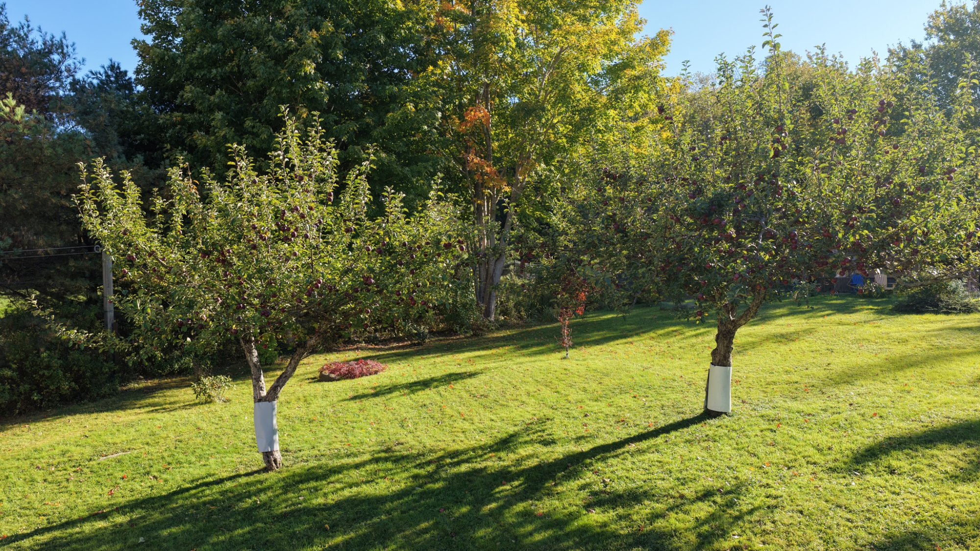
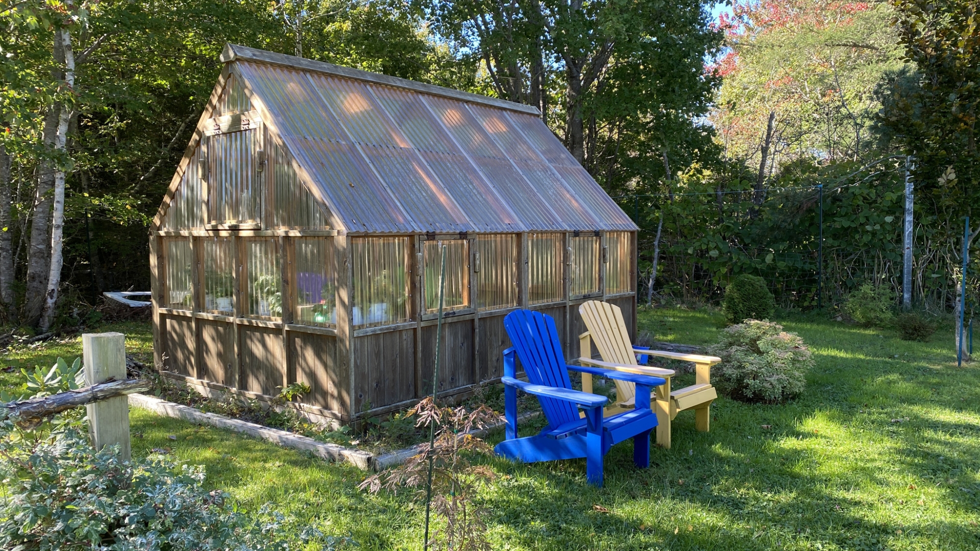
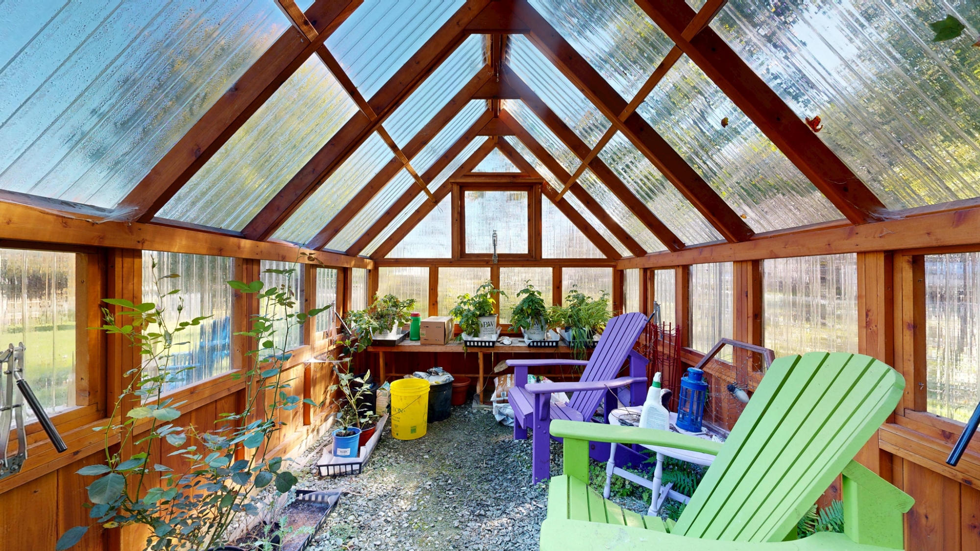
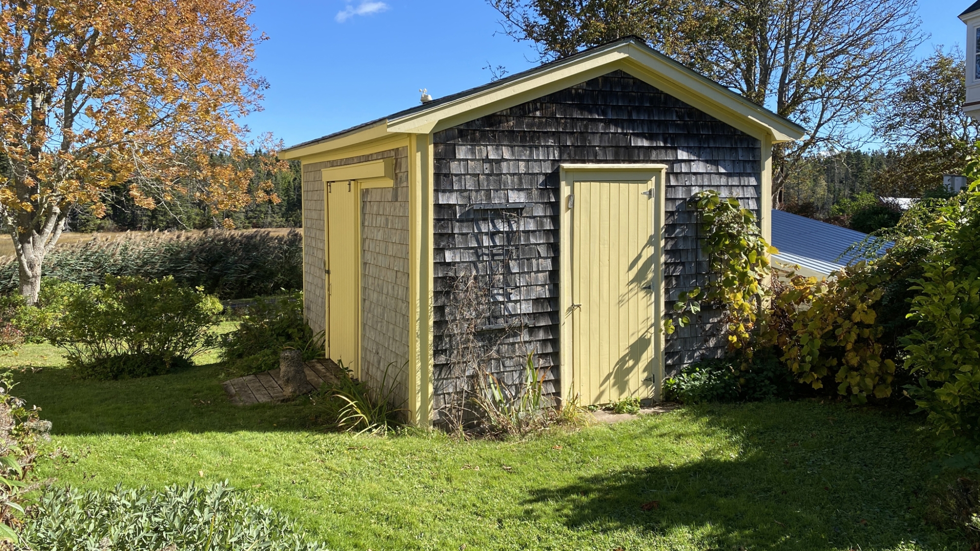
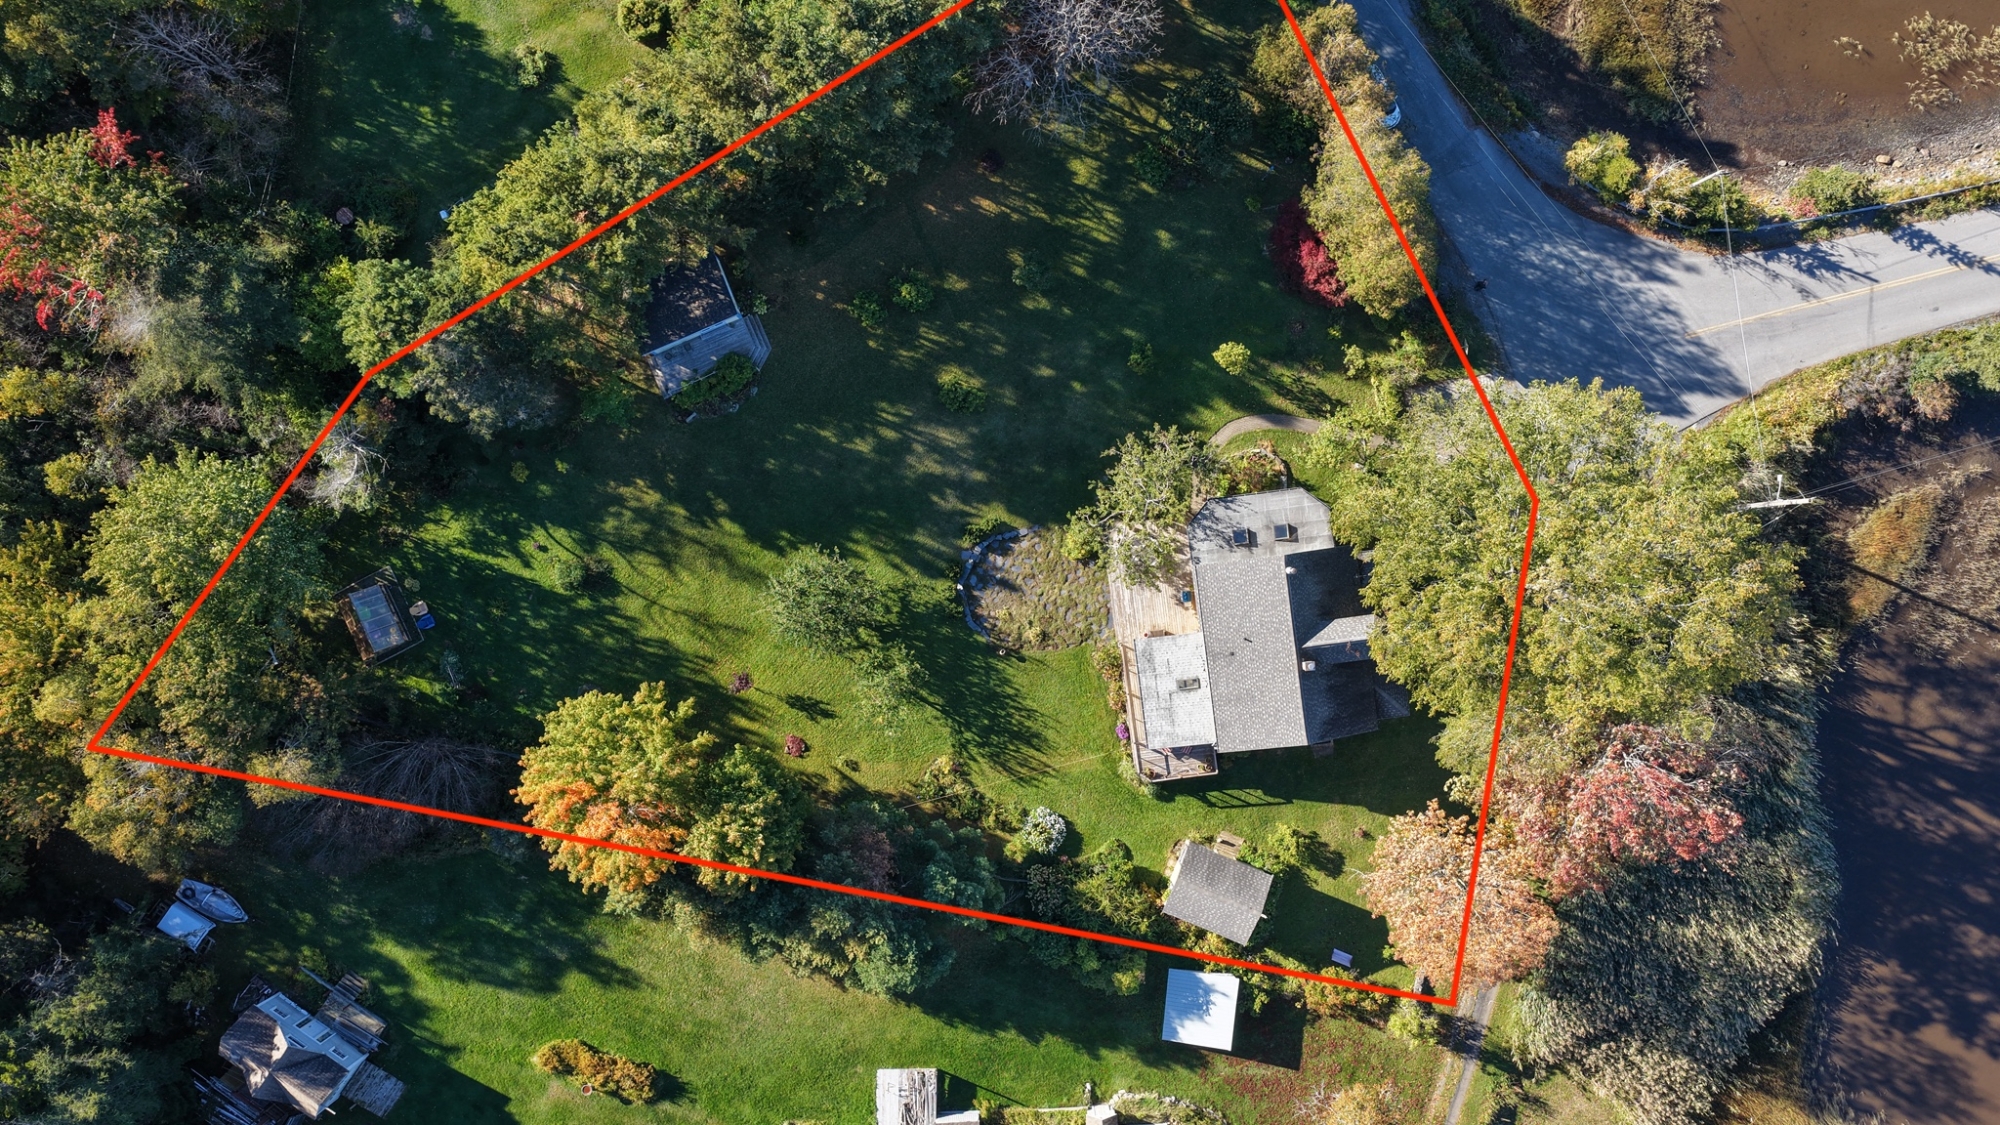
Outside, the gently sloped grounds are thoughtfully landscaped blending the wild with the manicured, the natural with the cultivated, where ancient apple trees mingle with mature shrubs and colourful perennials. Tucked at the back of the property is a delightful little greenhouse and a sturdy woodshed near the house is as handsome as it is handy. Best of all is the little Bunkie/studio which provides the perfect respite for artists, extra family, or hosting garden parties. The versatile back yard will amuse gardeners, kids and pets alike, but everyone will also enjoy quiet Oxner’s Beach, just a 5 minute stroll down the winding road.
Rural but not remote. It's just a 20 minute scenic drive to all the amenities and attractions of famous Lunenburg, and 25 to shopping and services in Bridgewater. Closer to home, the charming and immensely popular Rose Bay General Store & Bistro is within 5 minutes offering all the essentials and friendliness that you’d expect from a country store. What a special place to call home!
Take the 3D Virtual Tour, or book a personal viewing to experience the sights and sounds of this wonderful property in real life.
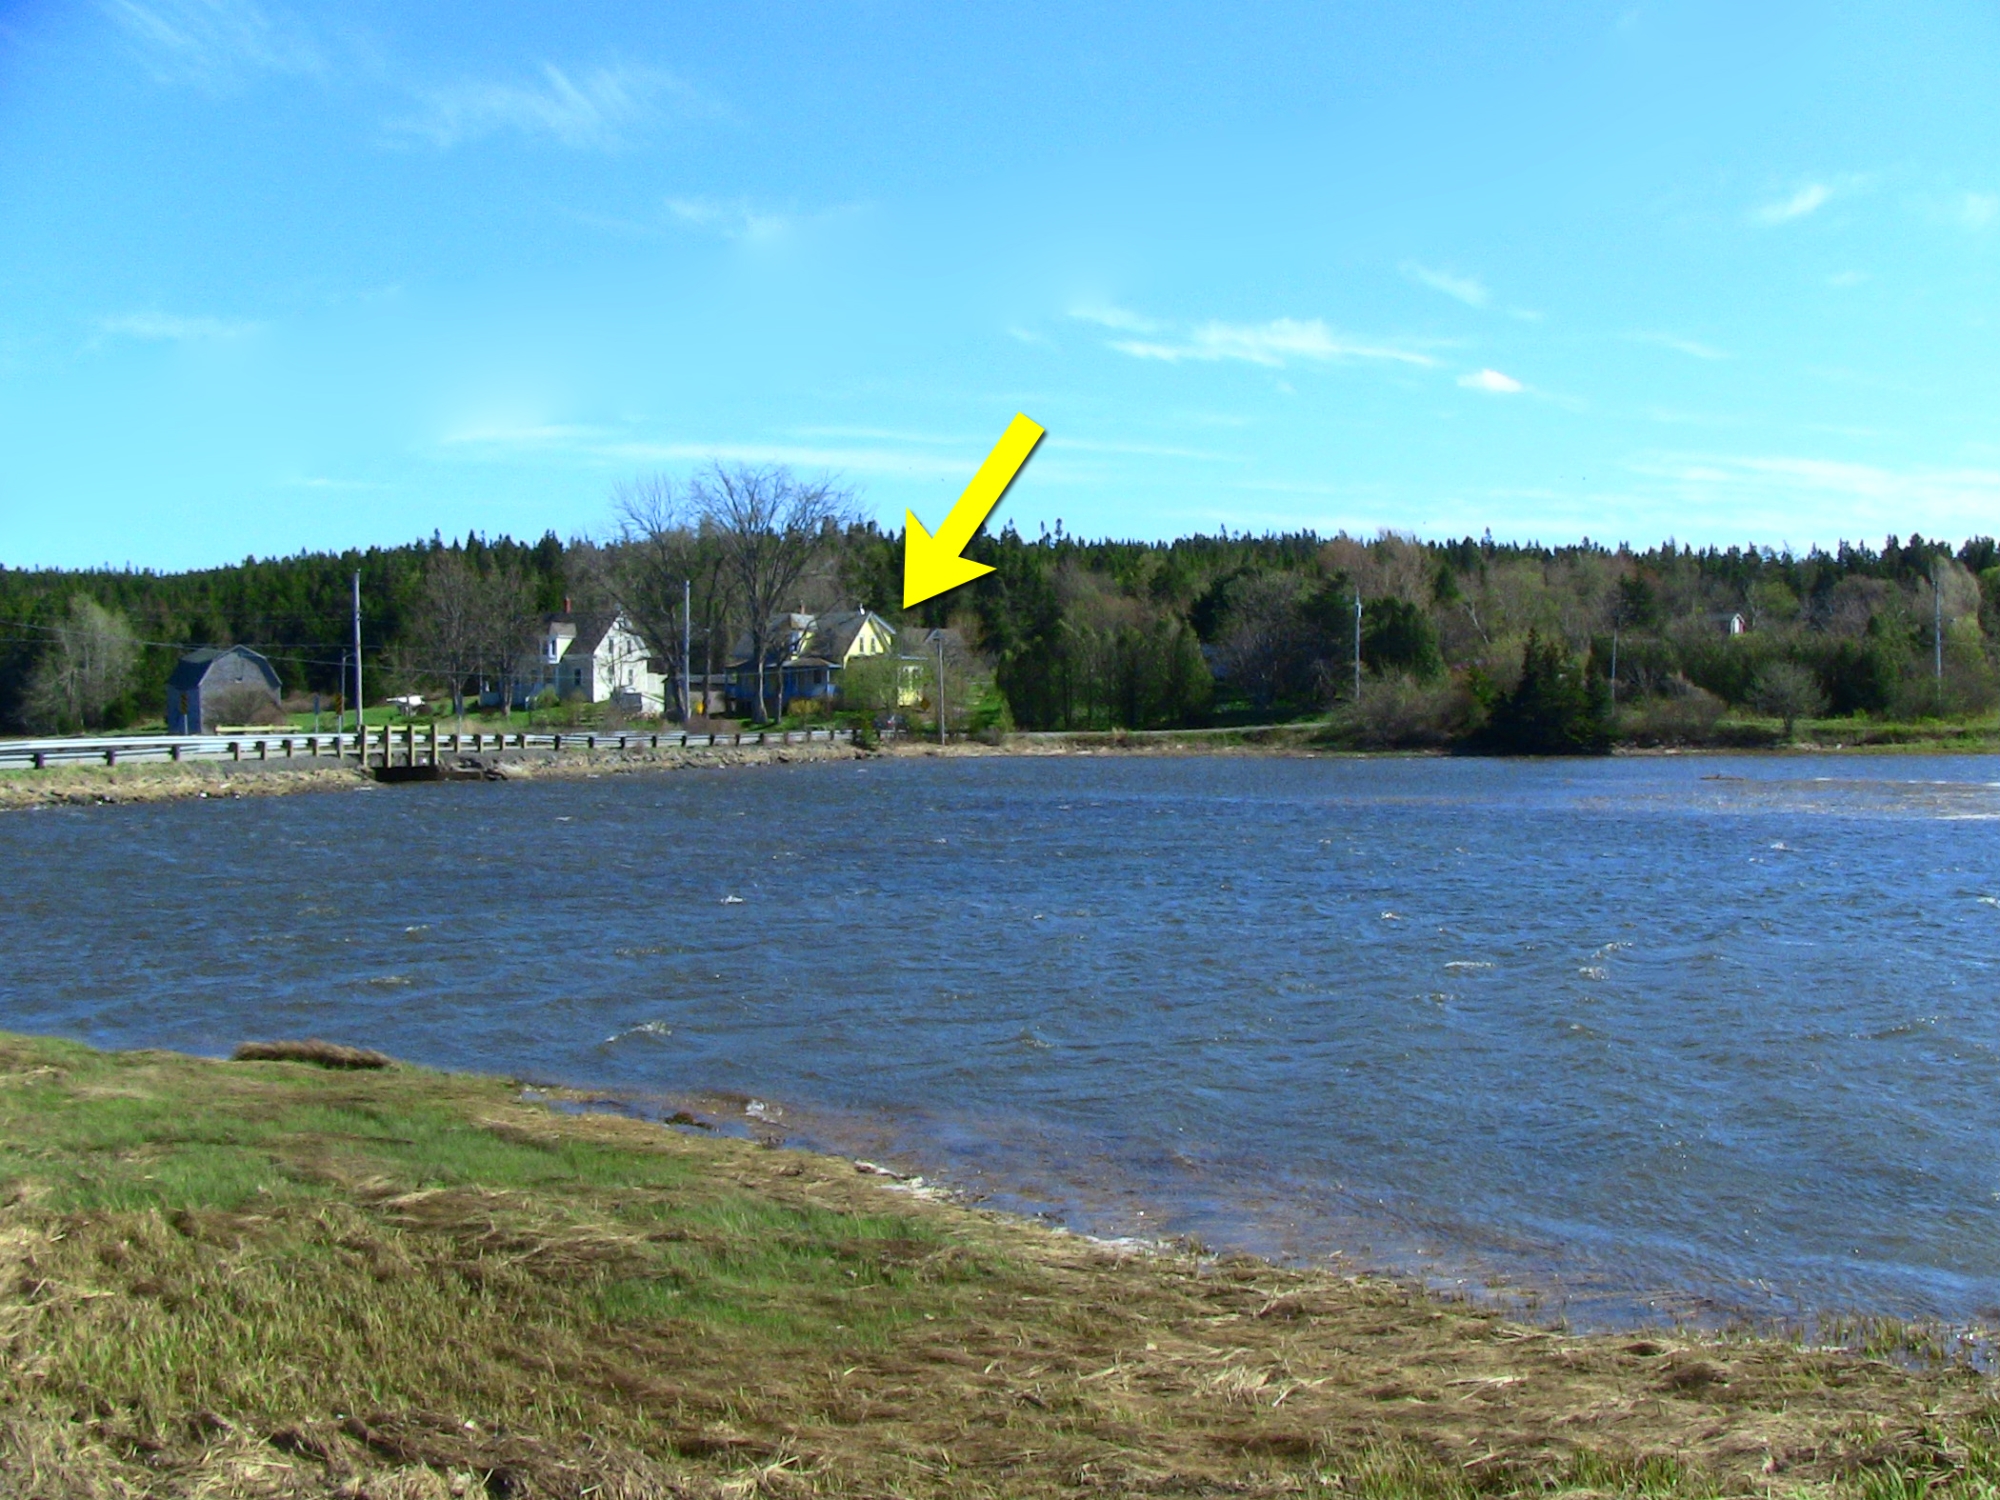
Drive through Riverport, passing the post office and community center, and continue on Lower Lahave Road towards Oxner’s Beach. Civic #513 faces you as you cross the bridge. Look for the Red Door Realty sign!
Would you like custom travel directions from Google?
Where will you be travelling from?
All information is from sources deemed reliable but is subject to errors, omissions, changes in price, prior sale or withdrawal without notice. No representation is made as to the accuracy of any description. All measurements and square footages are approximate and all information should be confirmed by customer. All rights to content, photographs and graphics reserved to Ocean Homes Nova Scotia.