Proud -- and Lucky -- is how you'll feel to call this stunning Lunenburg residence ‘Home’.
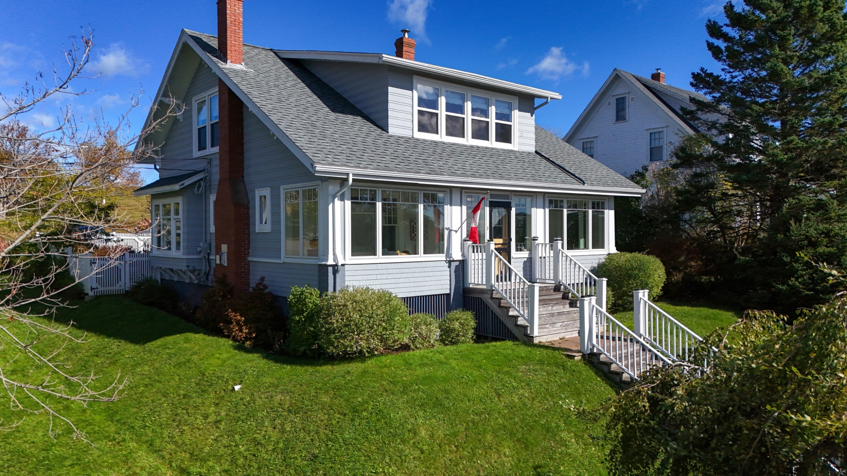
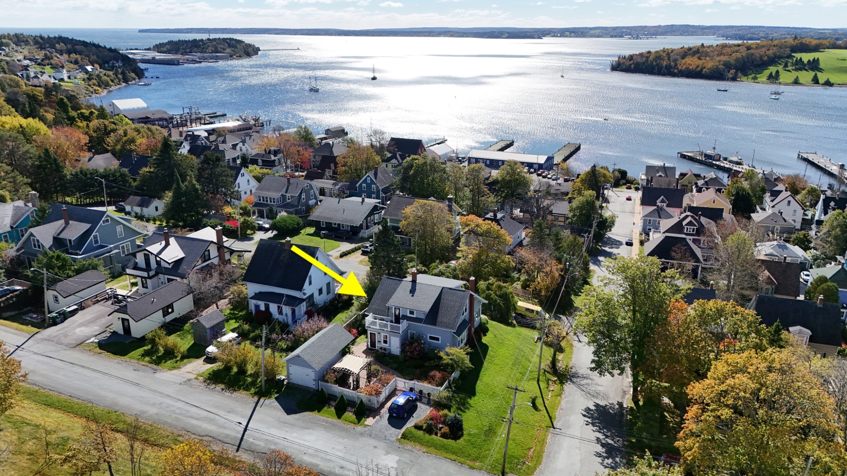
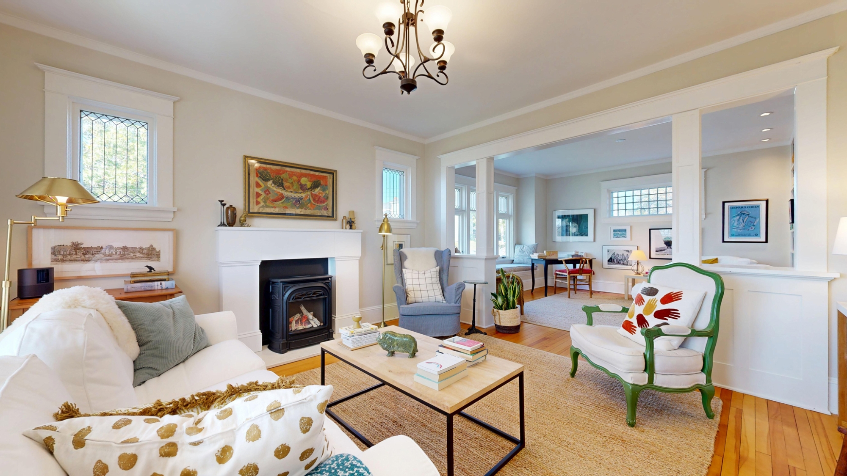
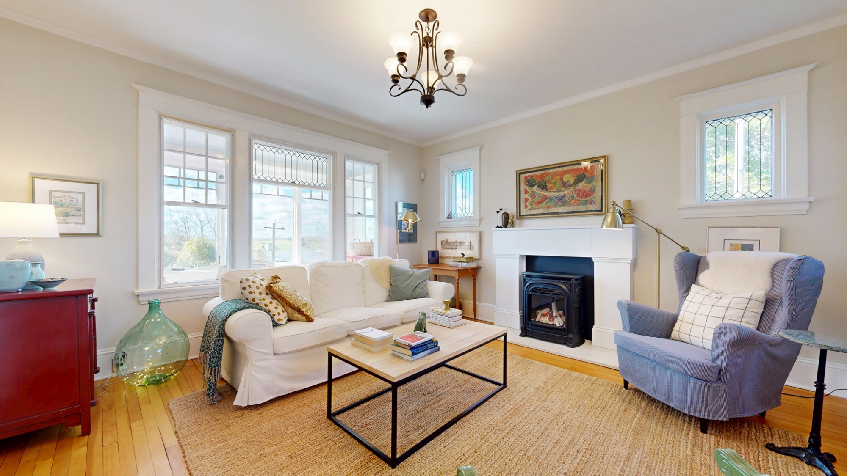
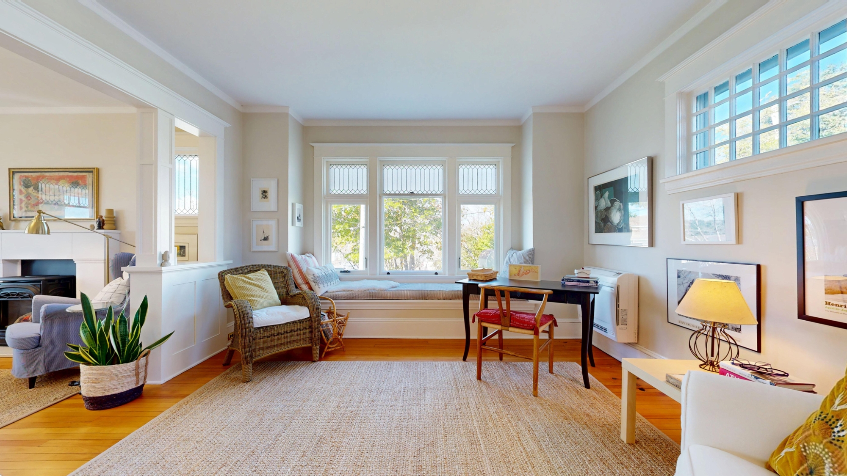
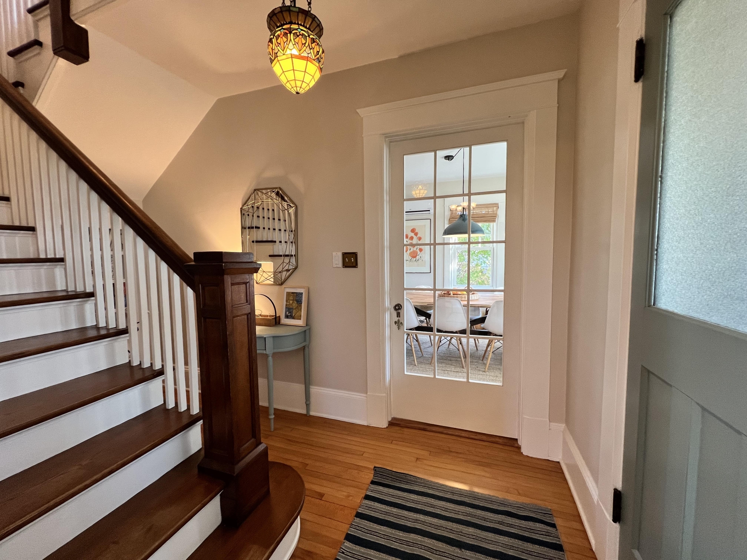
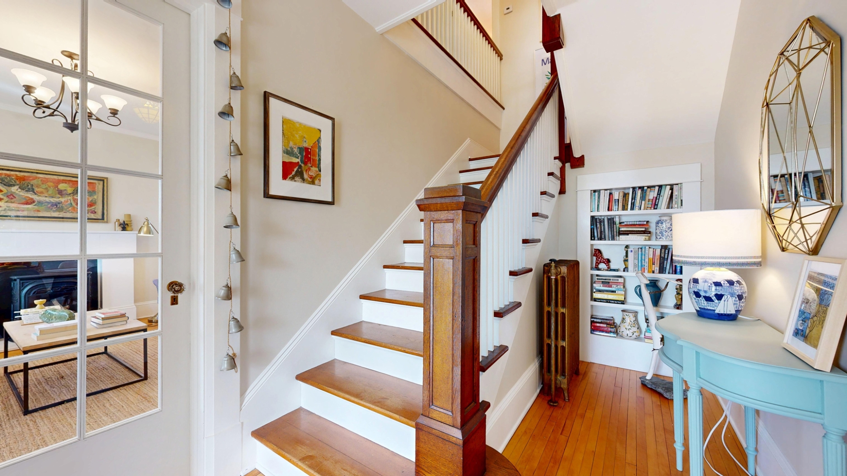
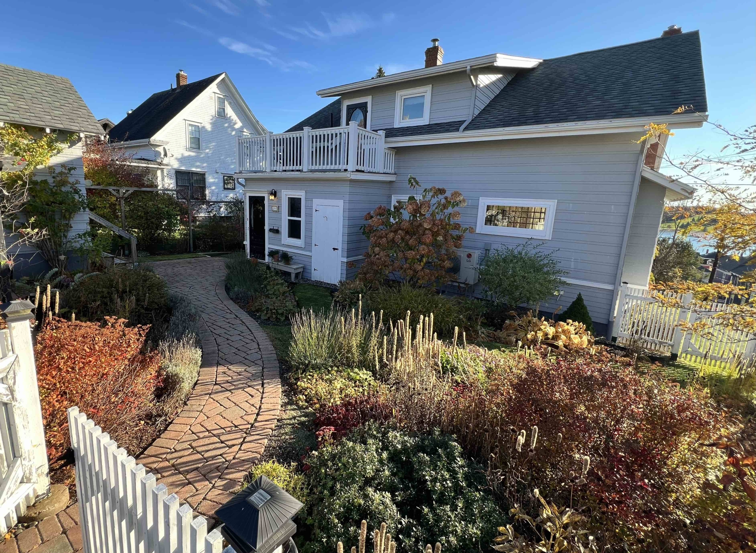
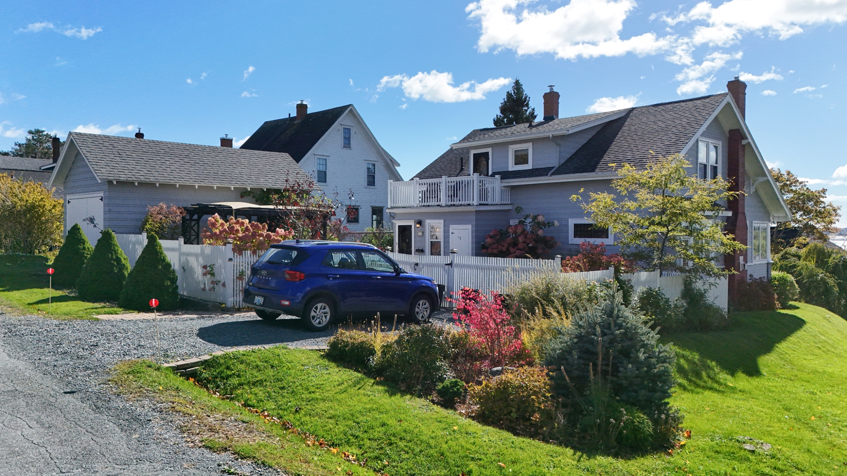
Tastefully renovated from top to bottom with stylish high-quality finishes throughout, this Craftsman era home combines the sturdy construction of the period with modern updates and subtle designer touches, striking a perfect balance between elegance and comfort. From its hilltop location on a south facing corner lot, the 1922 home still showcases the best of the vintage...leaded glass windows, oak staircase, broad bay with window seat, and honey toned natural wood floors -- the perfect anchor to a neutral yet warm color pallet.
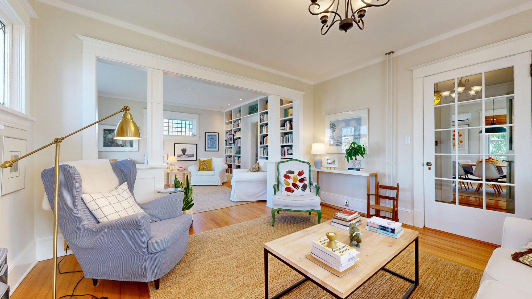
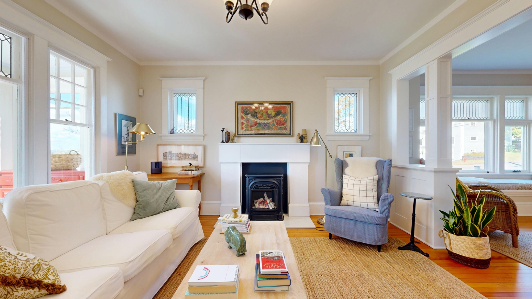
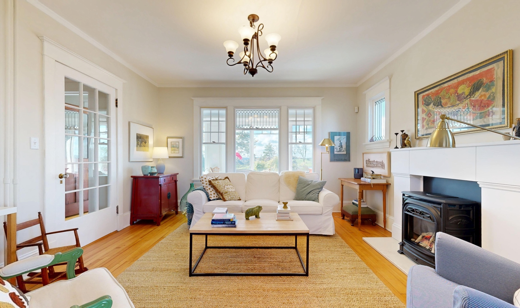
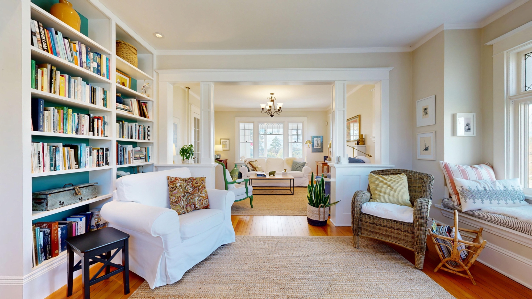
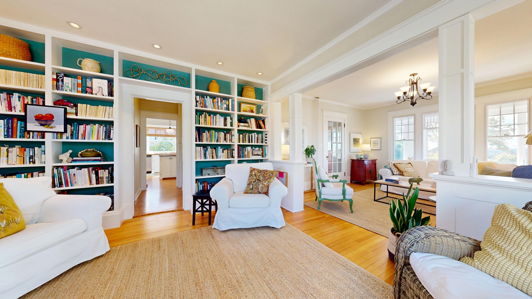
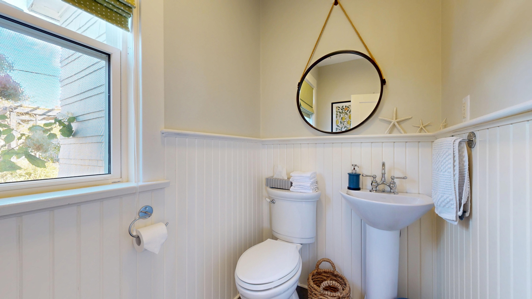
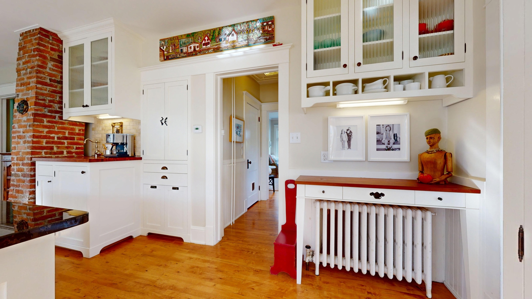
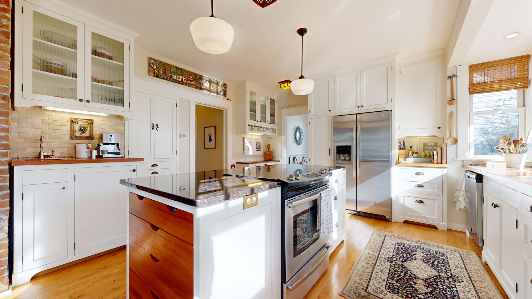
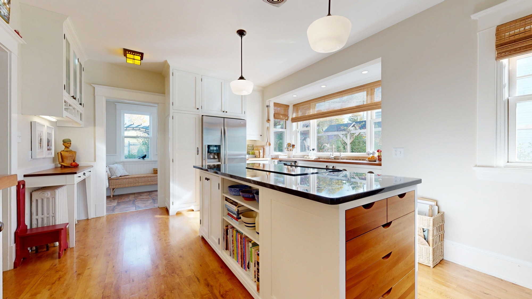
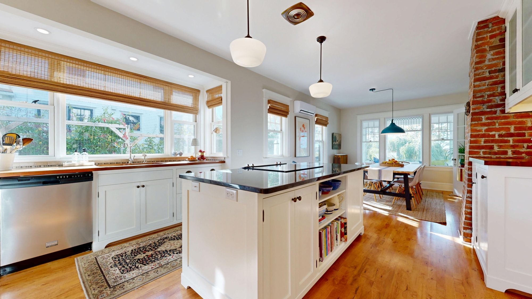
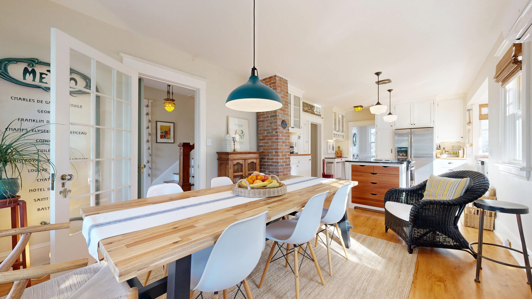
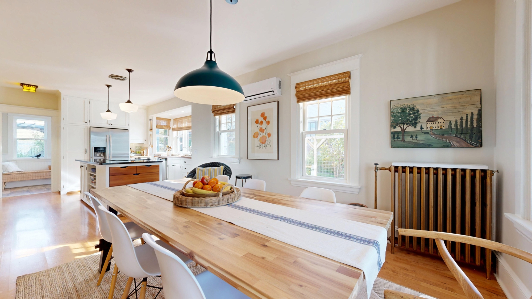
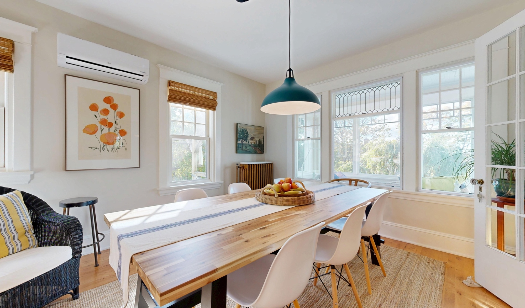
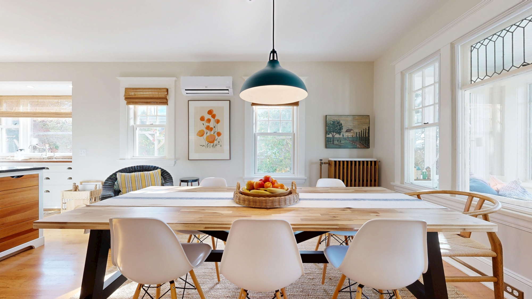
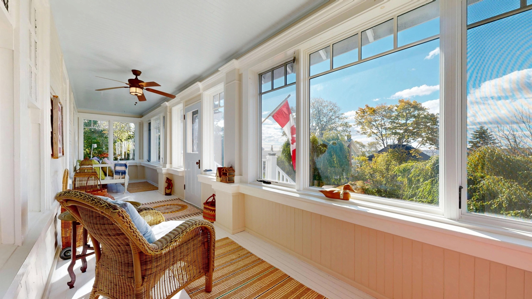
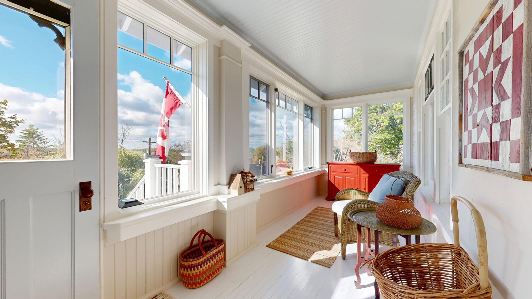
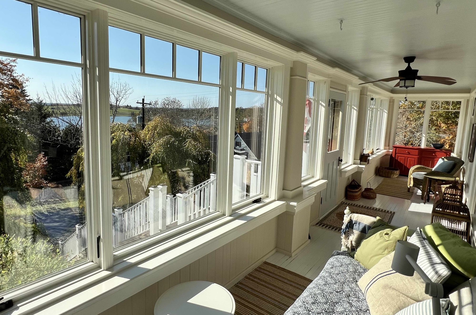
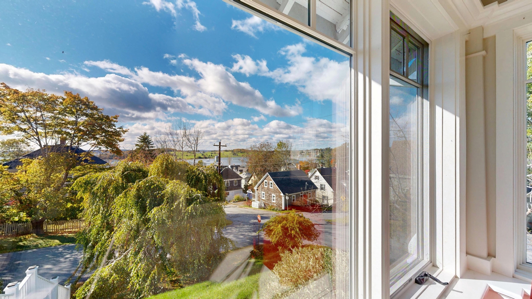
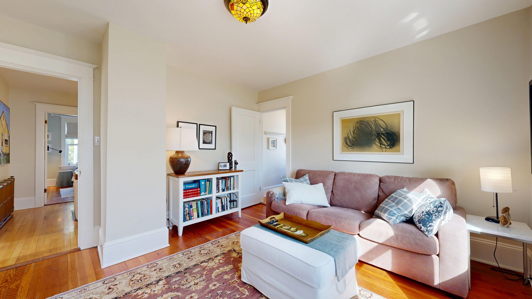
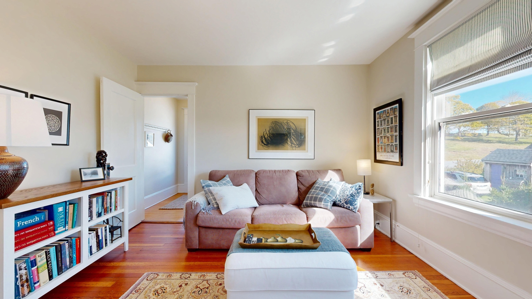
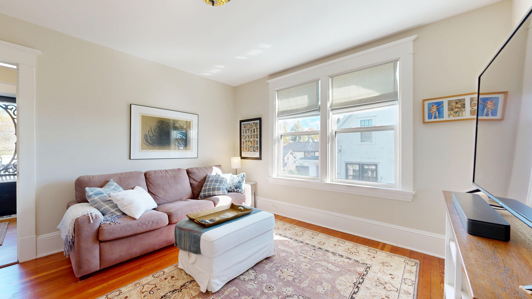
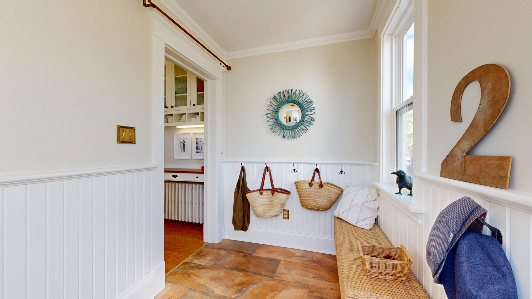
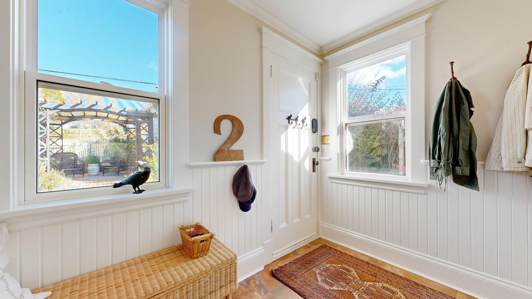
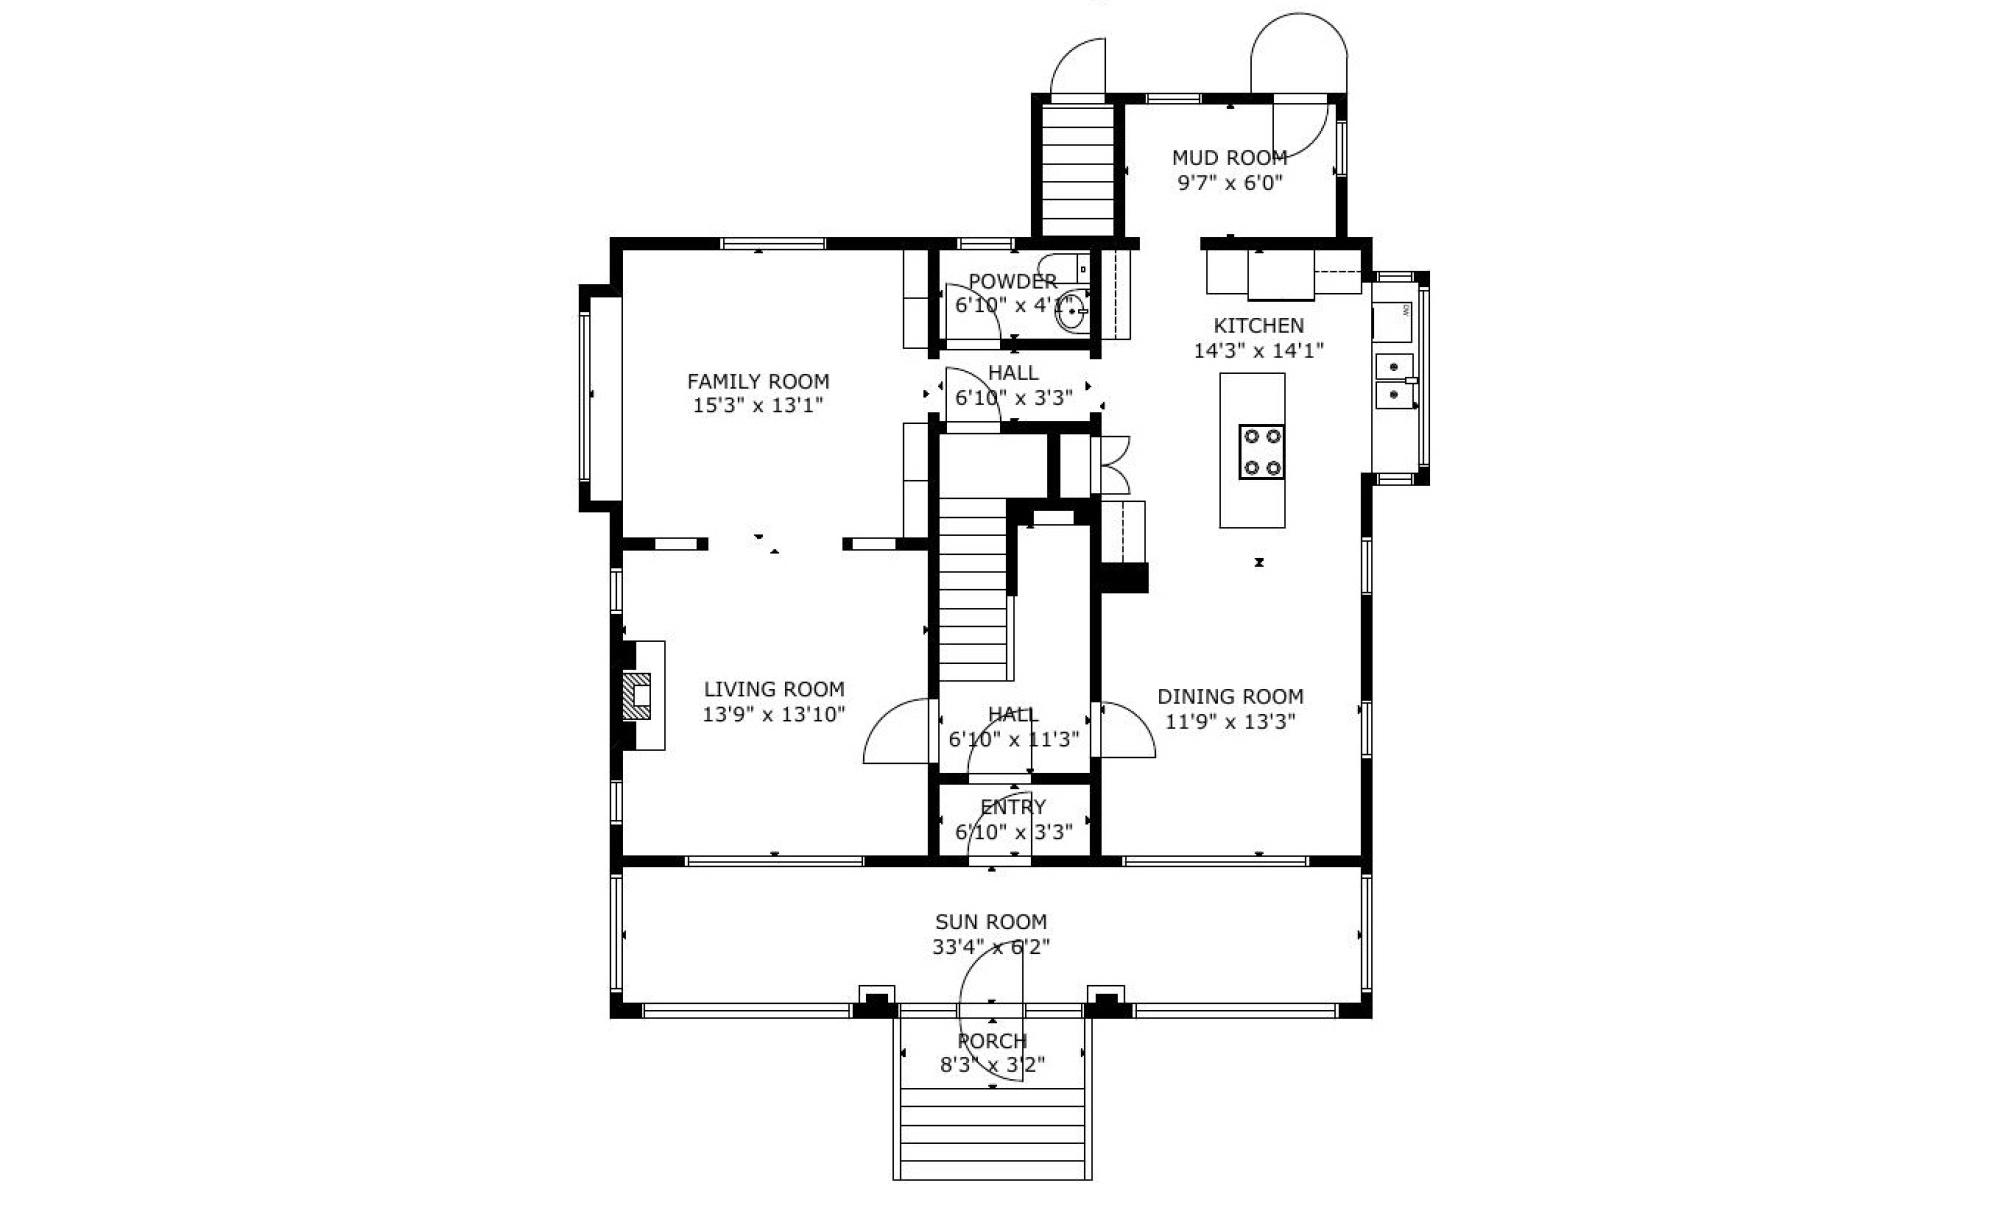
The expansive front-to-back Living Room features 2 distinct spaces – a formal salon with propane fireplace flows seamlessly through a columned passageway to a more casual library/den area featuring a full wall of custom-built bookshelves. On the opposite side of the home a gorgeous Hans Dee custom-crafted kitchen is a showpiece and adjoins a large dining area perfectly suited for large gatherings and dinner parties. There’s a handy powder room perfectly positioned off the back hall and across the entire front of the house, a 3-season sunroom provides a comfy and bright space to relax and take in wonderful streetscape views with Lunenburg’s famous harbour as a backdrop.
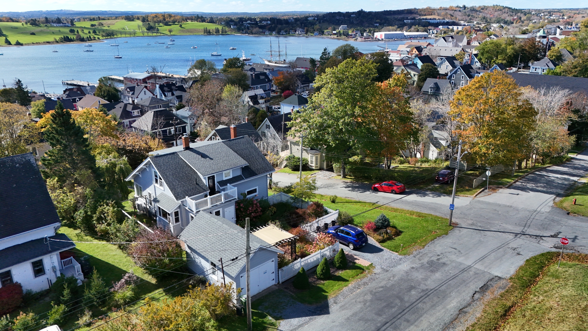
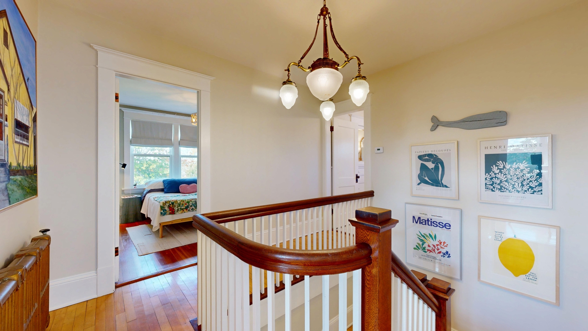
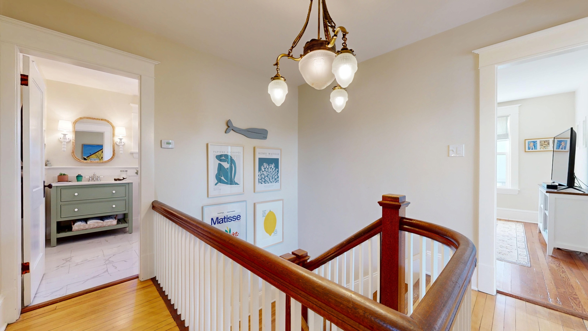
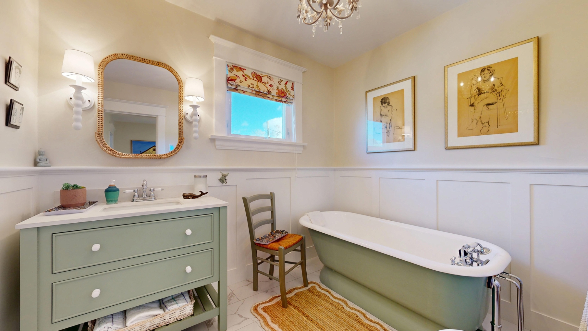
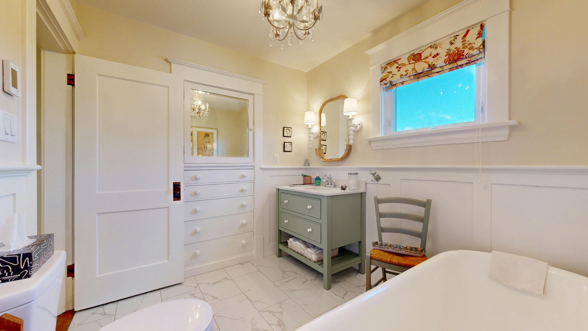
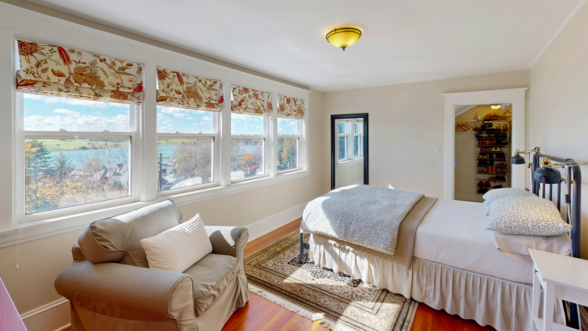
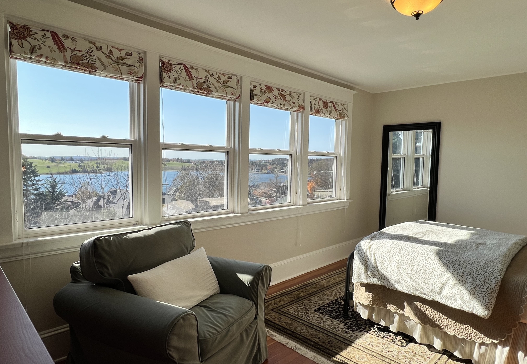
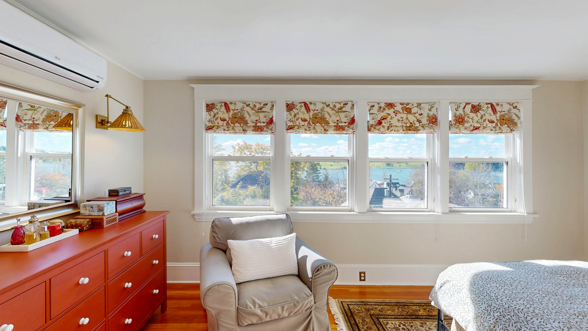
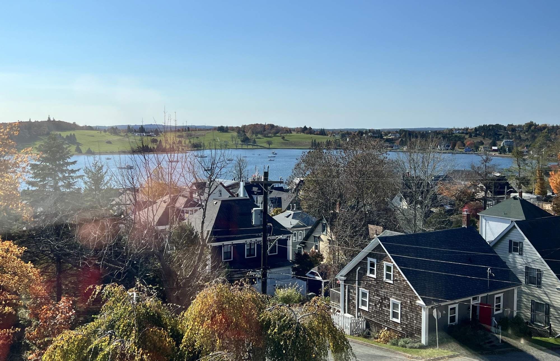
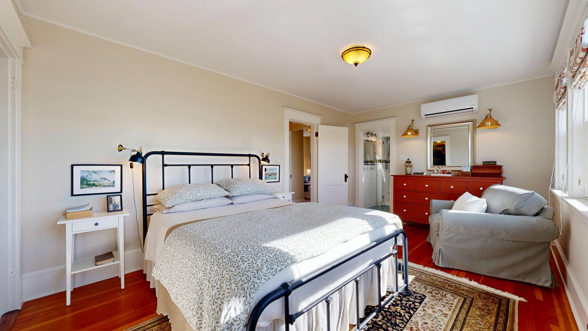
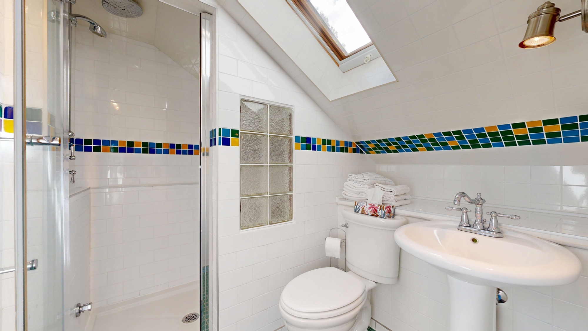
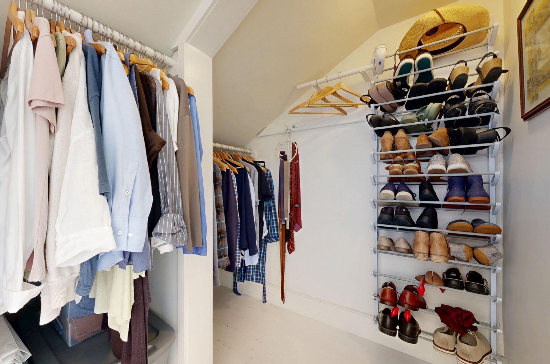
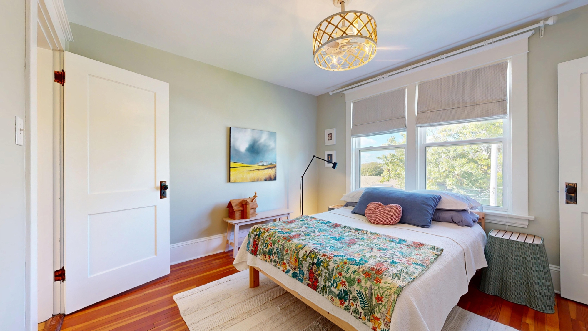
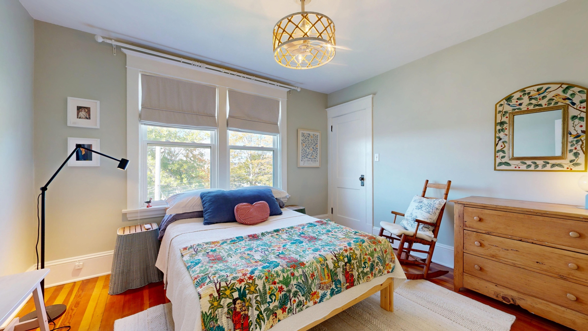
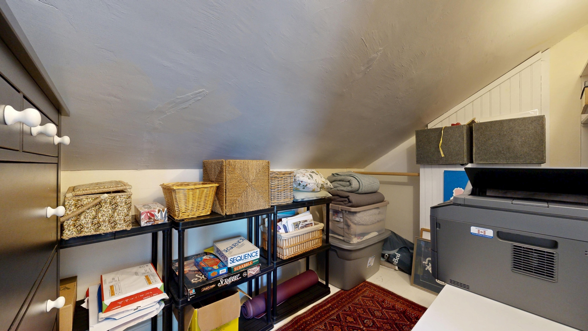
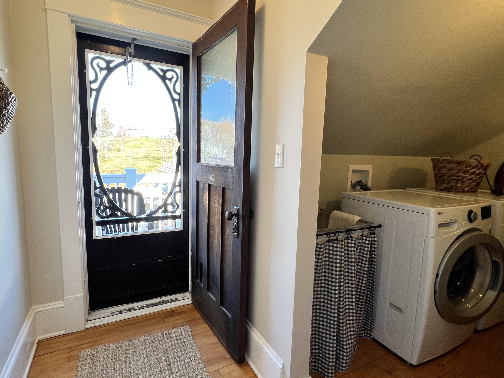
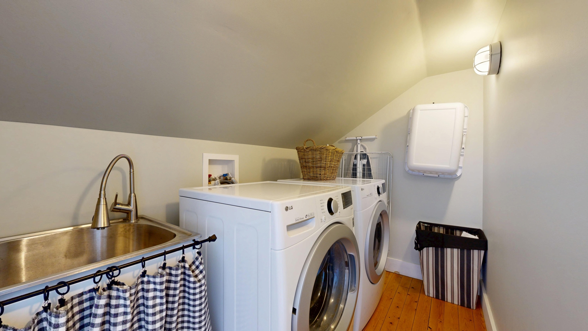
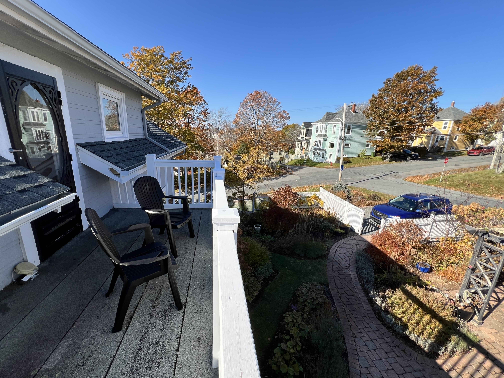
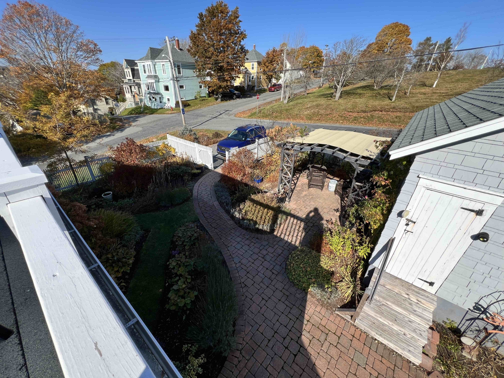
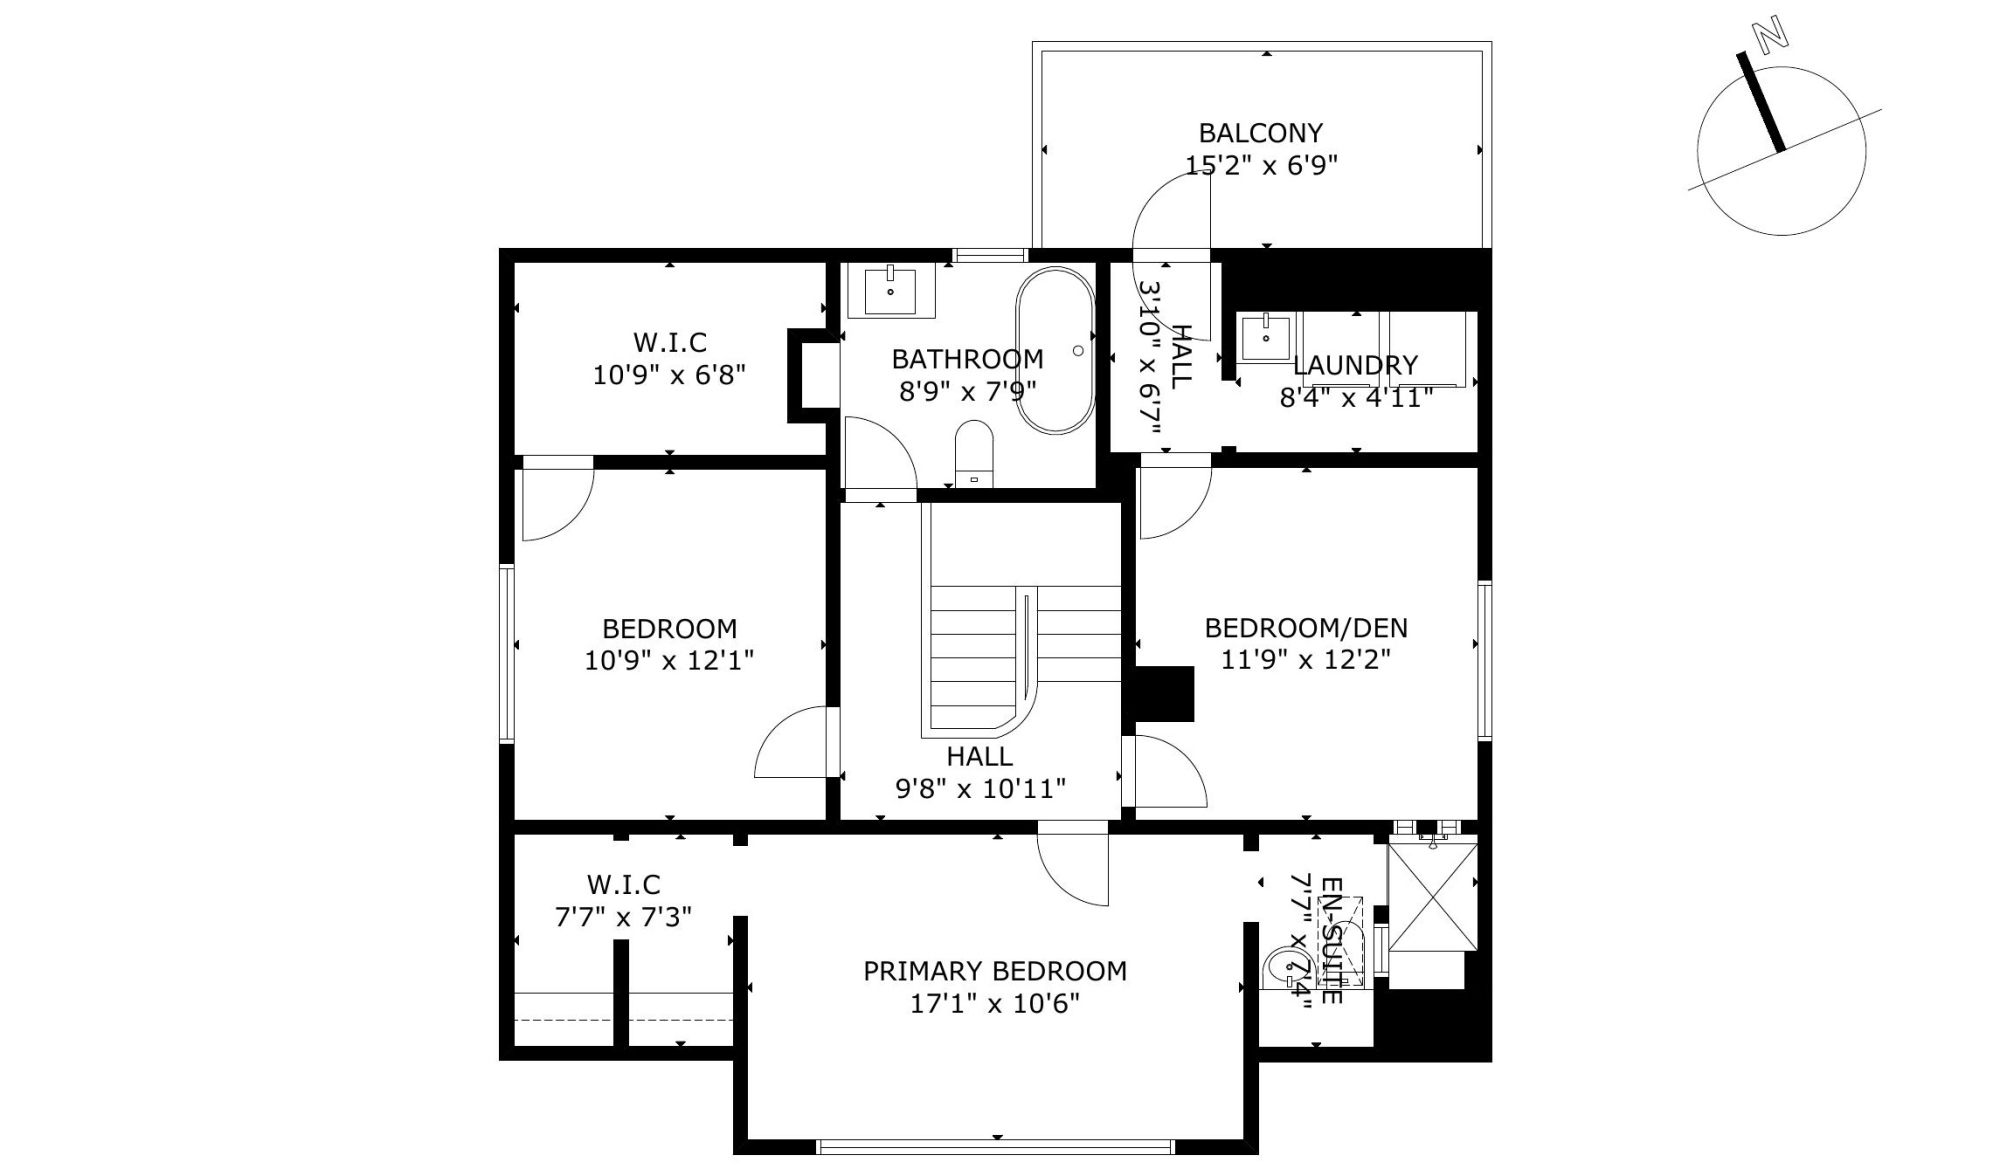
The striking staircase winds to the upper quarters highlighted by the primary bedroom that spans the width of the house and includes a walk-in closet, a skylit ensuite with steam shower, and brilliant views over the harbour out to the greens of the Bluenose Golf Club beyond. There are two more spacious bedrooms, one with an adjoining storage room, the other with access to a laundry room and private balcony overlooking the gardens below and the Sylvia Park greenspace behind. Completing the upper level is a beautiful second full bathroom...a great spot to unwind and recharge with heated tile floor and vintage soaker tub.
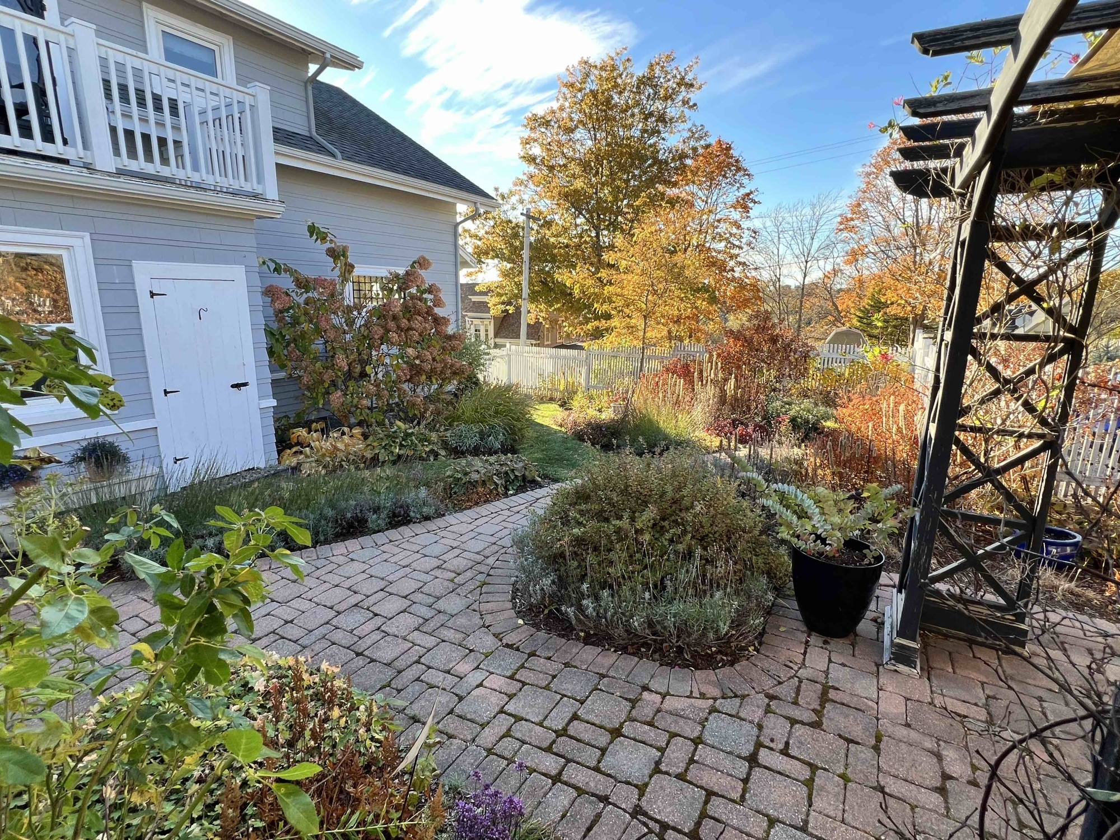
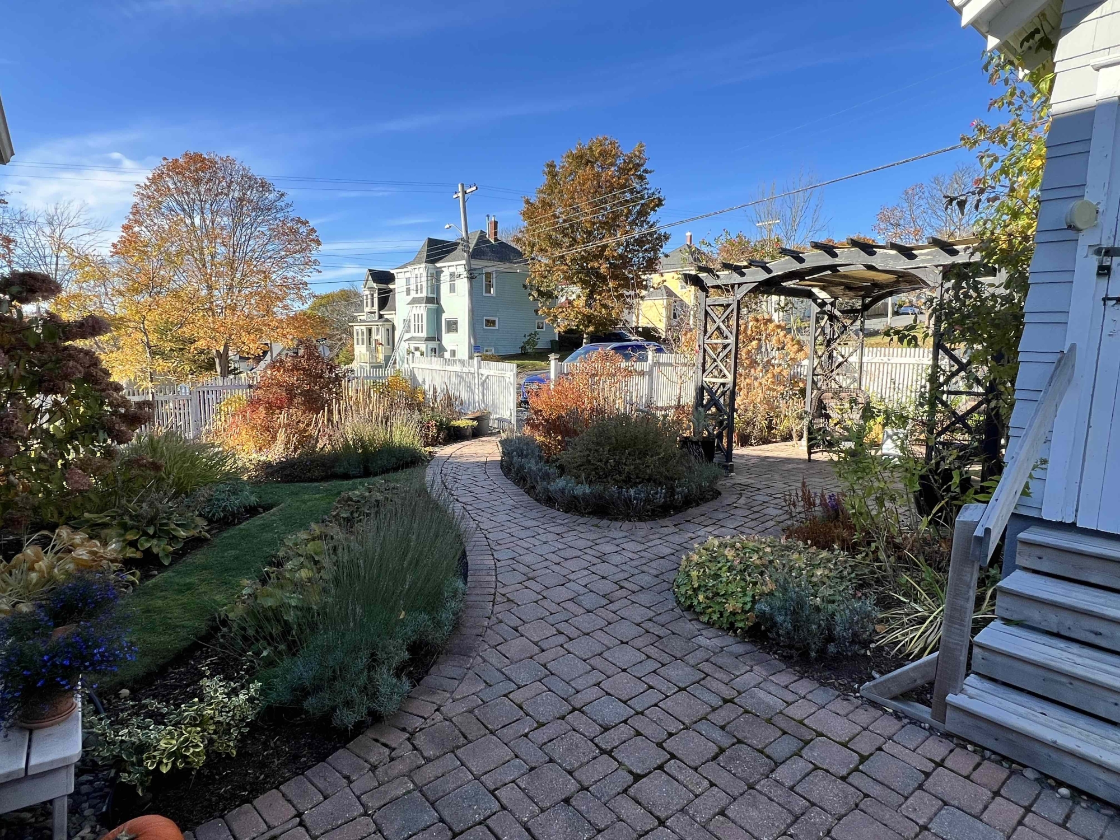
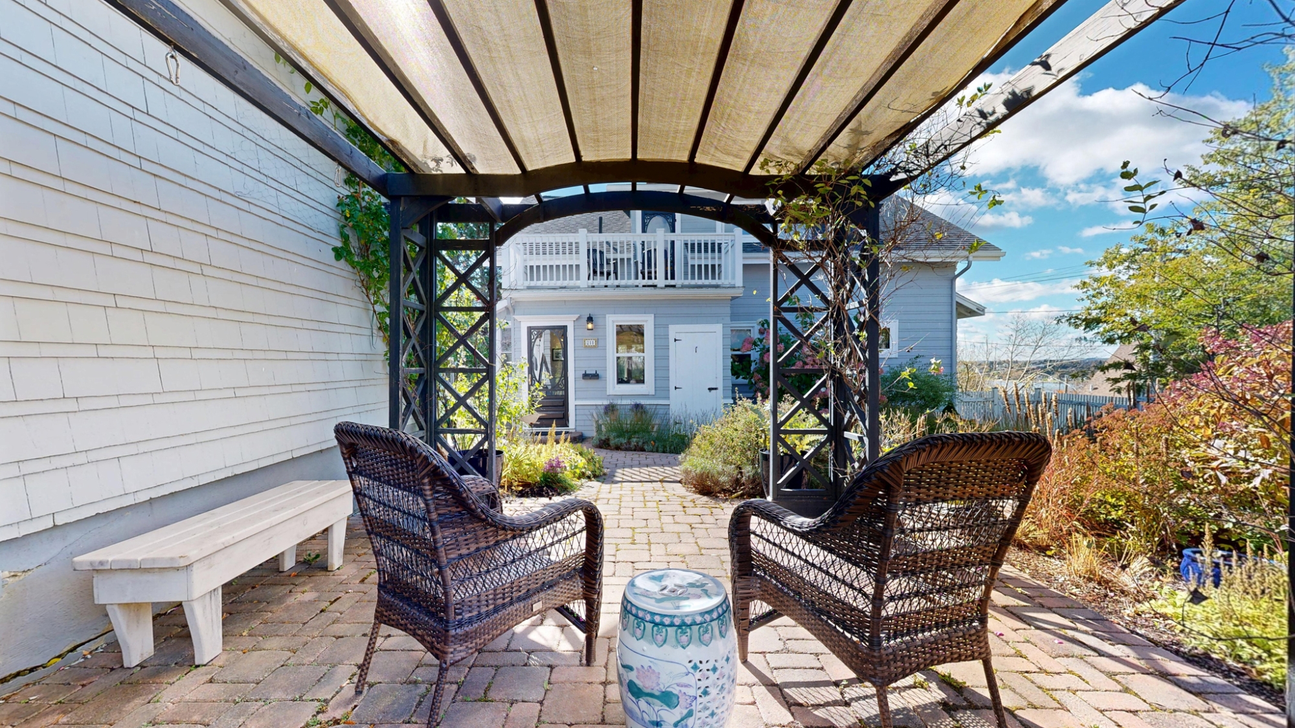
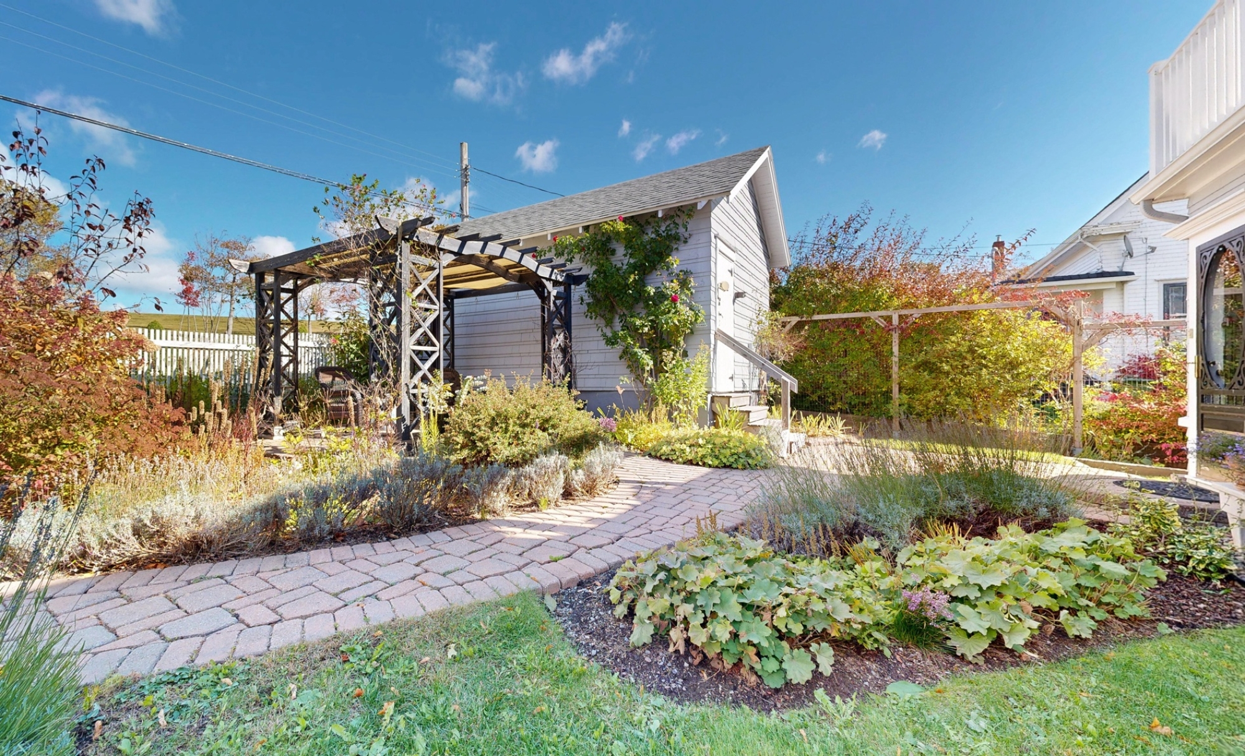
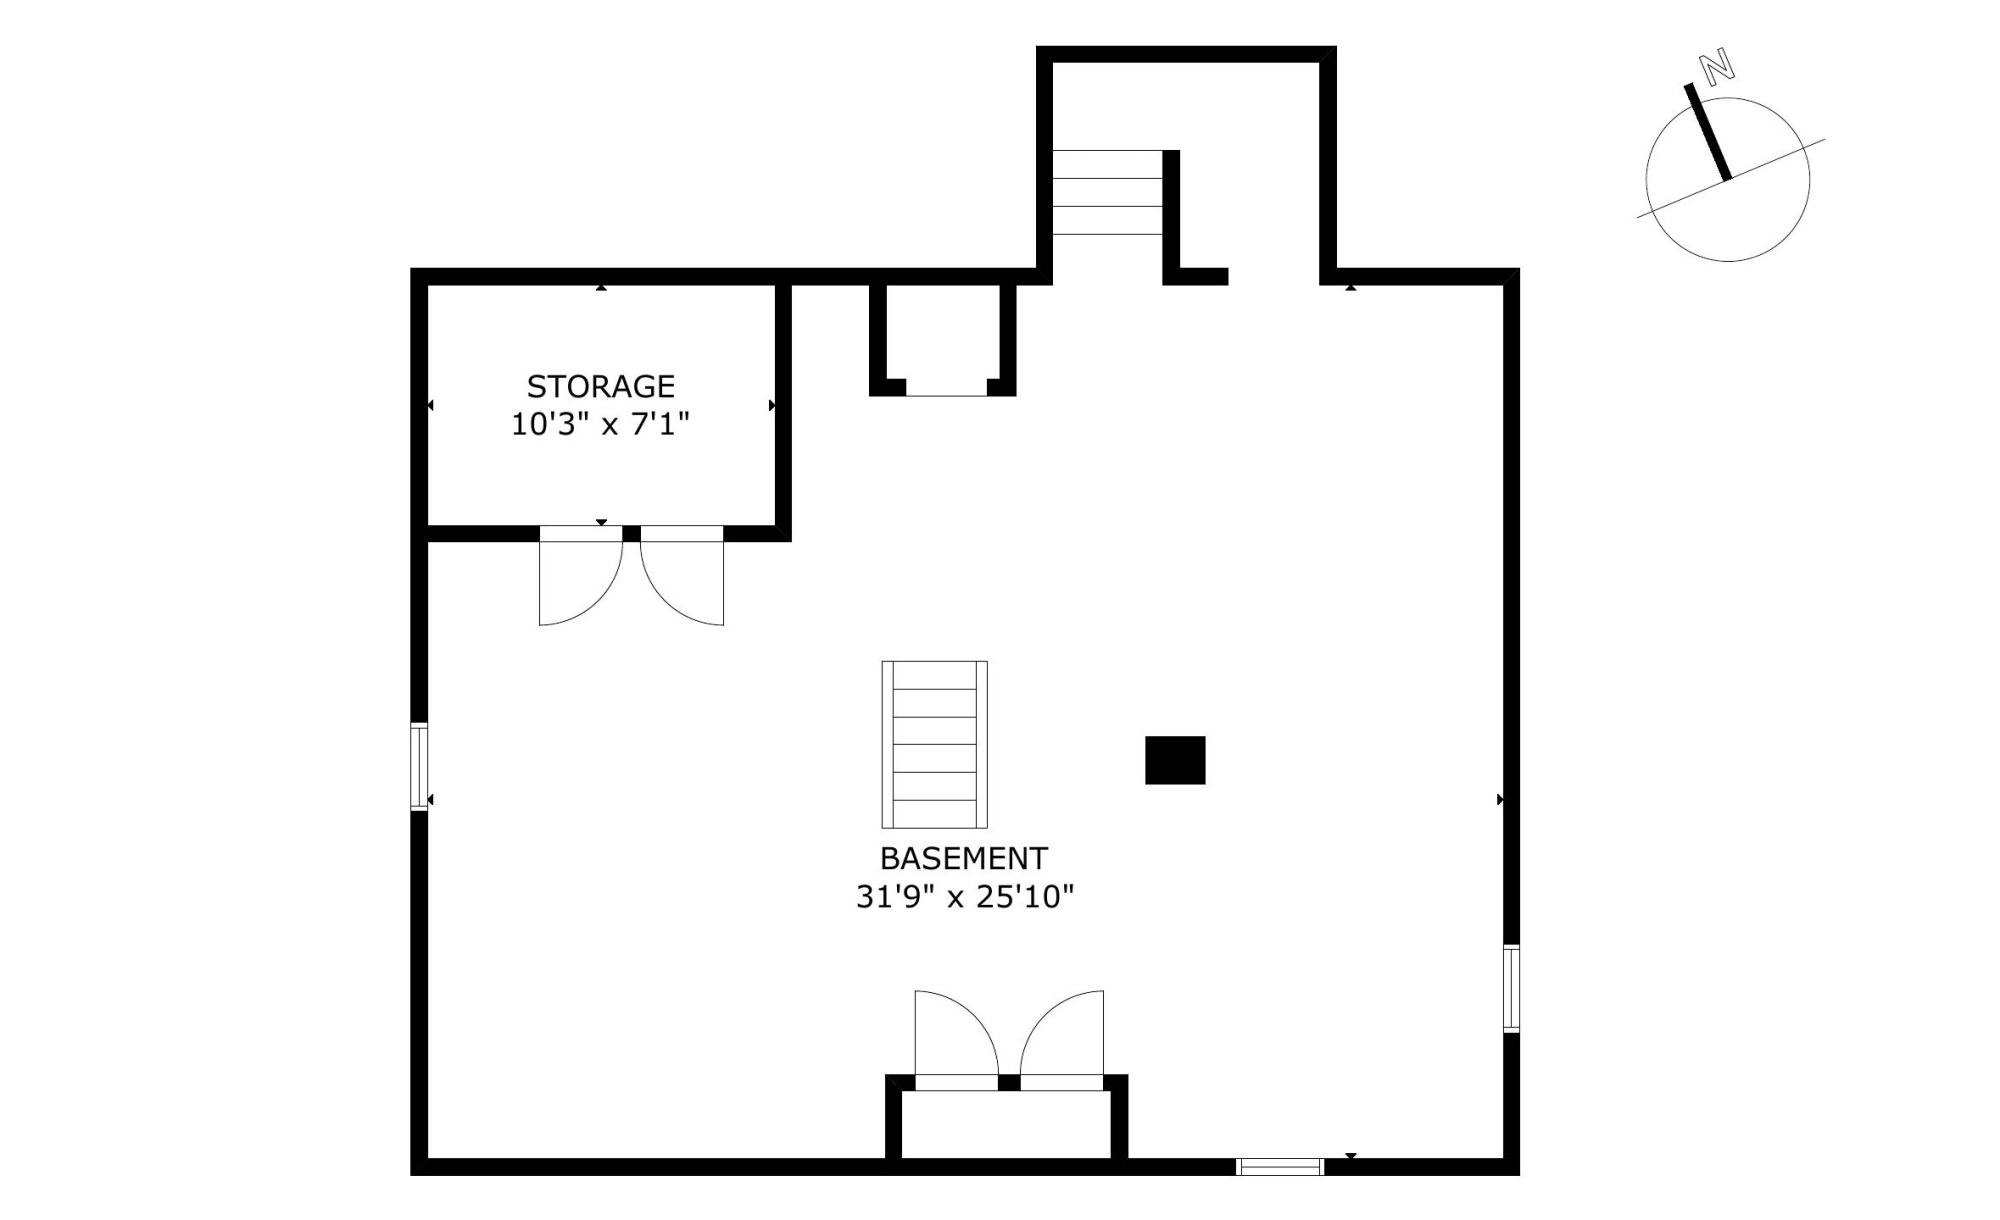
The surprisingly high basement provides excellent storage or workshop space, as does a matching detached garage at the back corner of the lot. A fenced back garden includes a private patio and pergola sitting area which will tempt the family gardener to take a break and listen to the birds.
Indeed, Pride of Ownership is on full display at 211 Cumberland Street. Wouldn’t you love to make this YOUR address?
Town of Lunenburg: At the corner of Cumberland and Kempt Streets. Parking at rear on Townsend Street. Look for the Red Door Realty sign!
Would you like custom travel directions from Google?
Where will you be travelling from?
All information is from sources deemed reliable but is subject to errors, omissions, changes in price, prior sale or withdrawal without notice. No representation is made as to the accuracy of any description. All measurements and square footages are approximate and all information should be confirmed by customer. All rights to content, photographs and graphics reserved to Ocean Homes Nova Scotia.