Property Details
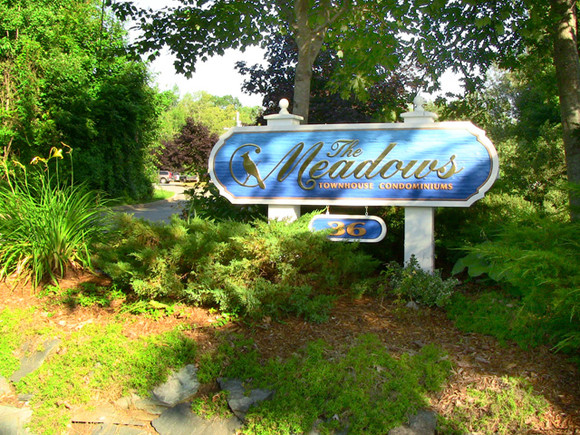
"The Meadows"...the Best of Both Worlds!
36 Fauxburg Rd, Unit #7, Mahone Bay


     Questions? Additional Information:
|
Sold - January 2013 Property Highlights
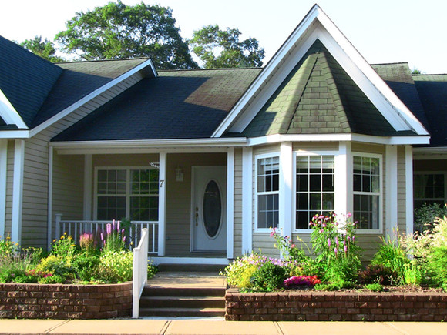
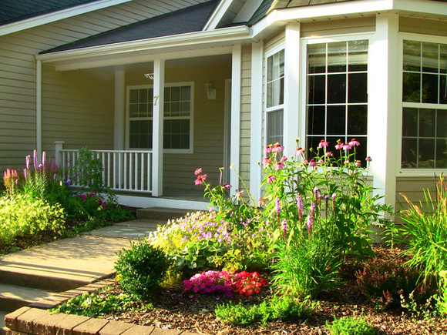
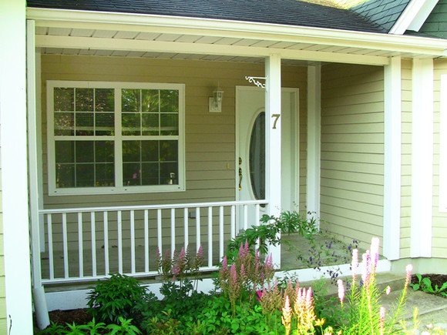
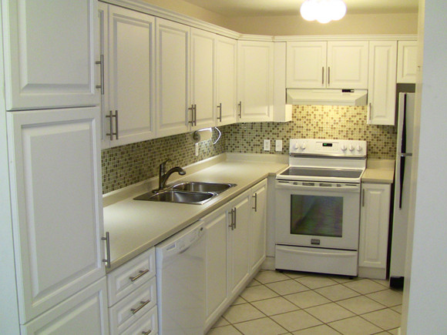
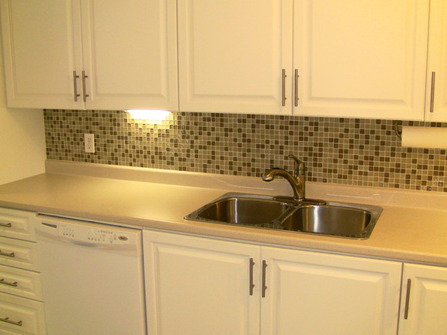
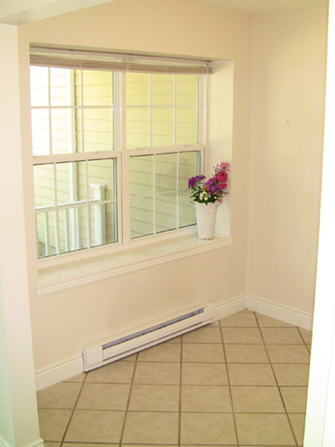
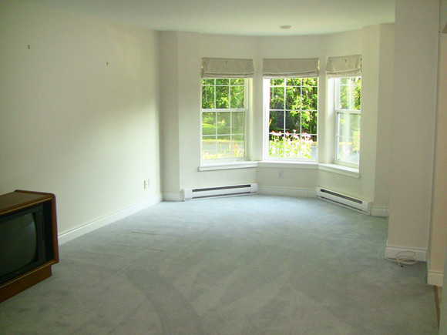
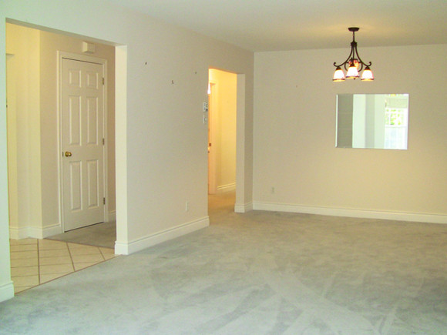
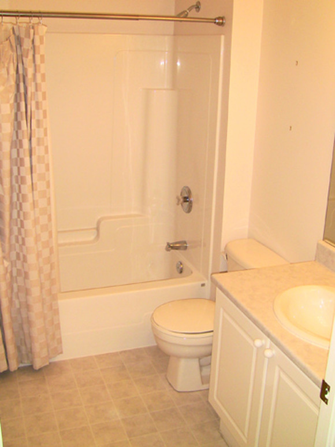
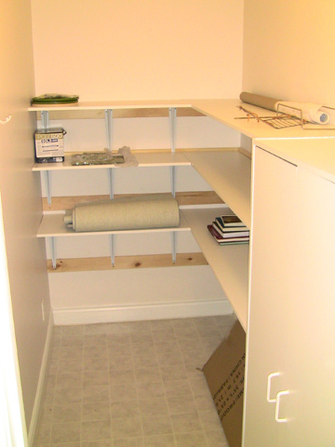
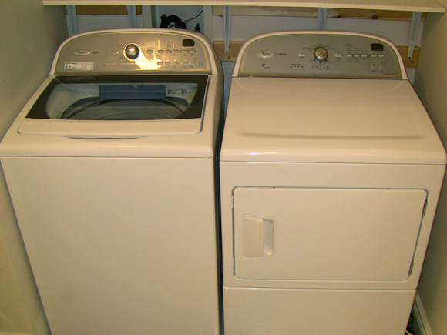
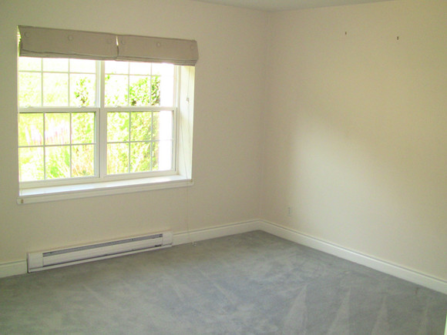
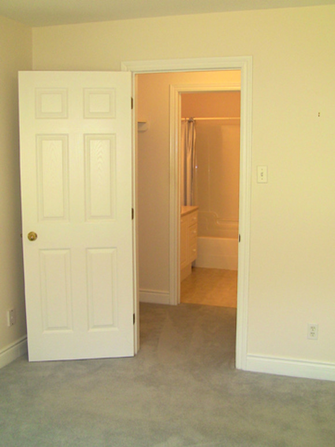
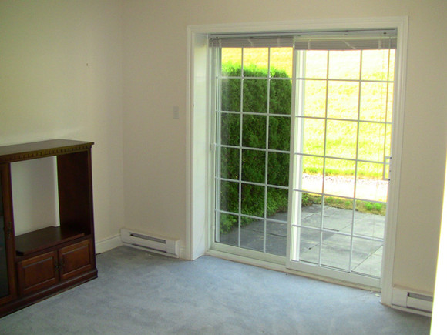
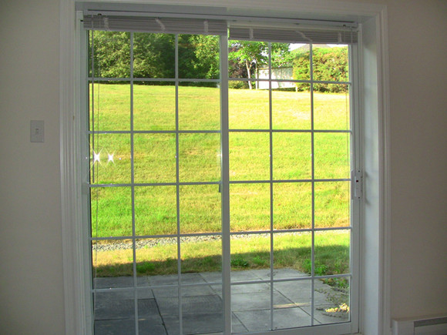
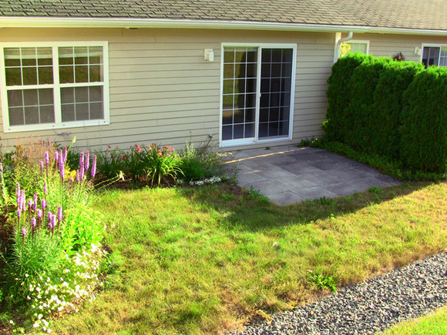
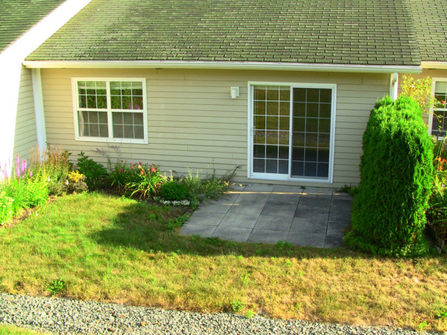
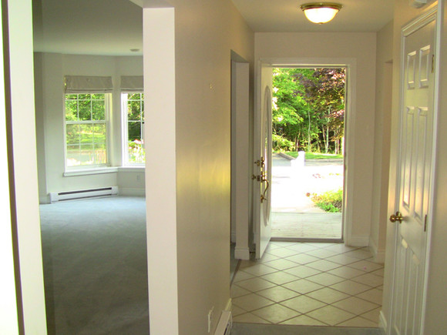
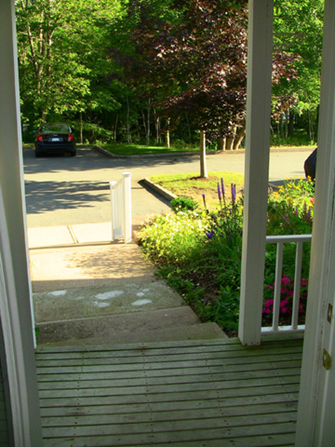
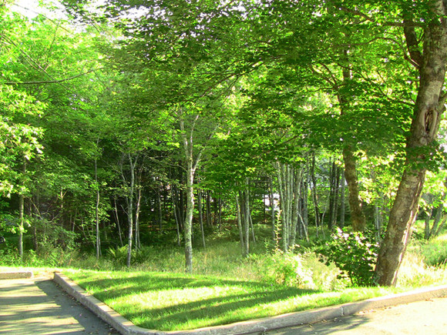
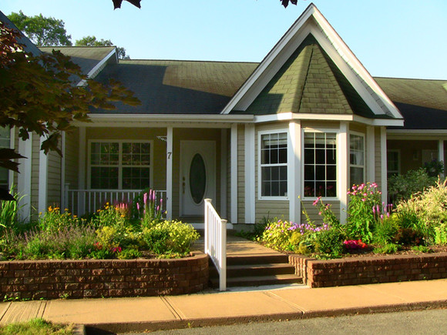
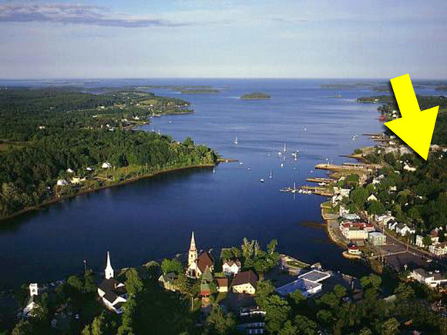
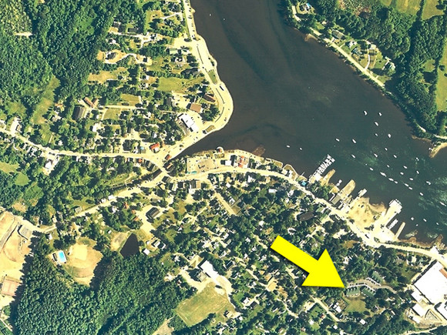
Property Description“The Meadows”, is a quiet and private neighbourhood of just 12 well-maintained townhouse condos. A great in-town location easy walking distance to the waterfront, shops and amenities of Mahone Bay. This beautifully styled townhouse offers the best of both worlds…convenient condo living with outdoor and garden space. A welcoming front verandah provides shade in the afternoon. The comfortable one-level floorplan features a spacious Living Room/Dining Room that enjoys natural light through a large front bay window. Recently renovated galley kitchen provides lots of storage plus there's a little breakfast nook overlooking the front garden – a great spot to enjoy your morning coffee. Down the central hall find a handy utility room with laundry, a generous storage room plus main bath and linen closet. Master bedroom has a walk-in closet and full ensuite. The second bedroom doubles as a cozy den or office and has patio doors opening to the sunny south-facing back patio. (Monthly Condo Fees just $185!) Downloads
Room Dimensions
Additional Property Info
| ||||||||||||||||||||||||||||||||||||||||||||||||||||||||||||||||||||||||||||||||||||||||||||||||||||||||||






All information is from sources deemed reliable but is subject to errors, omissions, changes in price, prior sale or withdrawal without notice. No representation is made as to the accuracy of any description. All measurements and square footages are approximate and all information should be confirmed by customer. All rights to content, photographs and graphics reserved to Ocean Homes Nova Scotia.
* Foreign currencies are approximations.