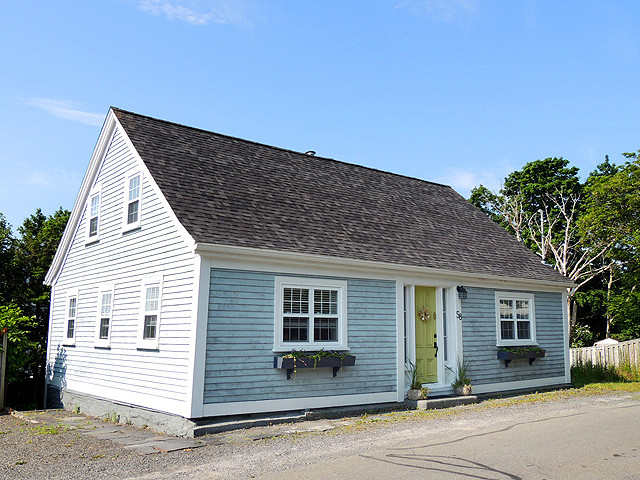
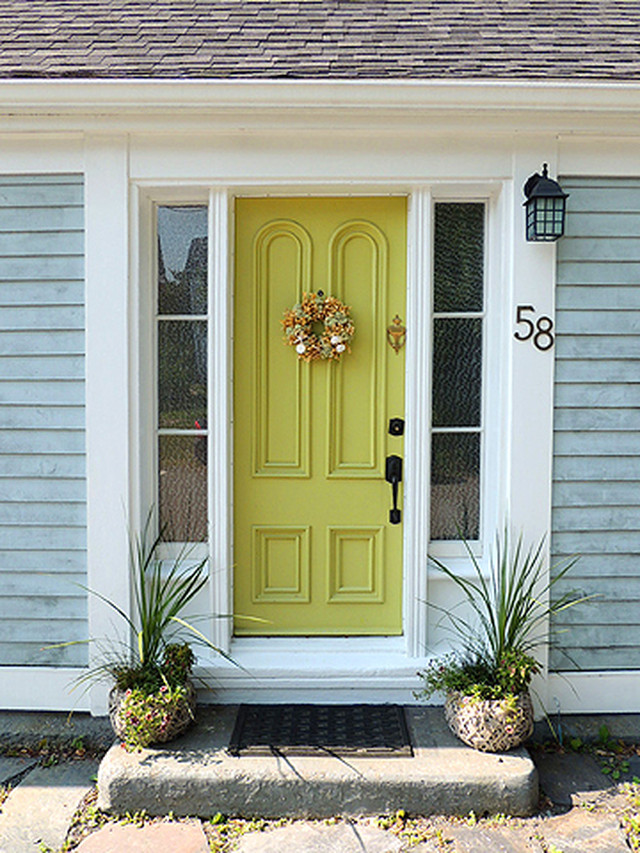
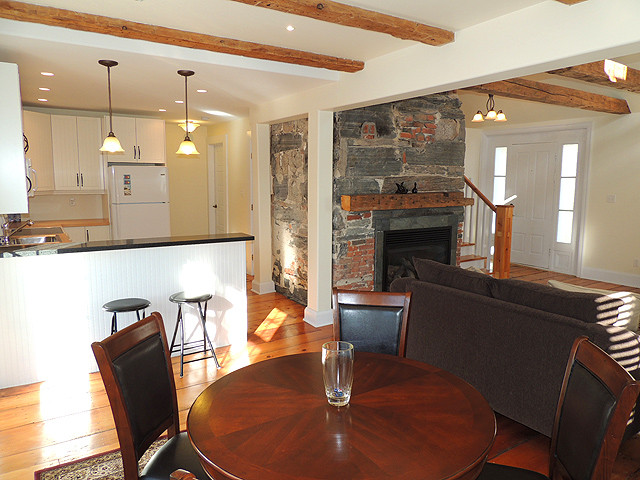
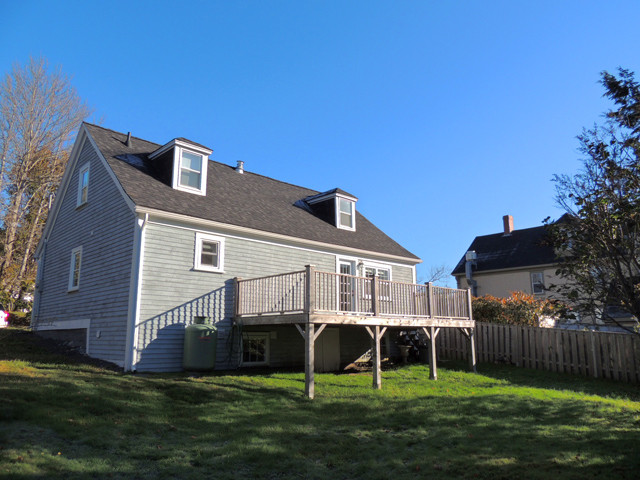
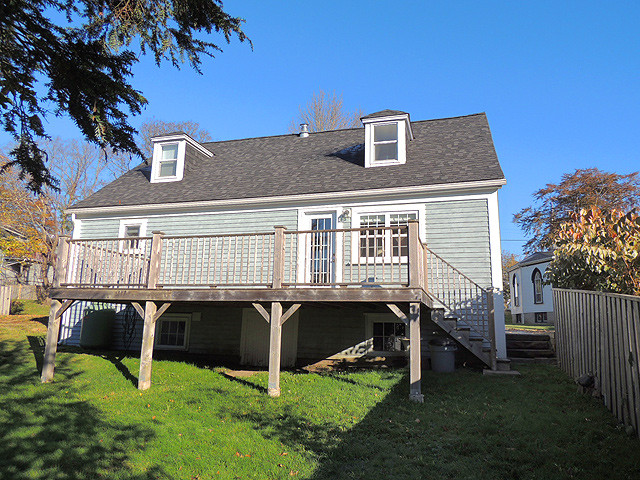
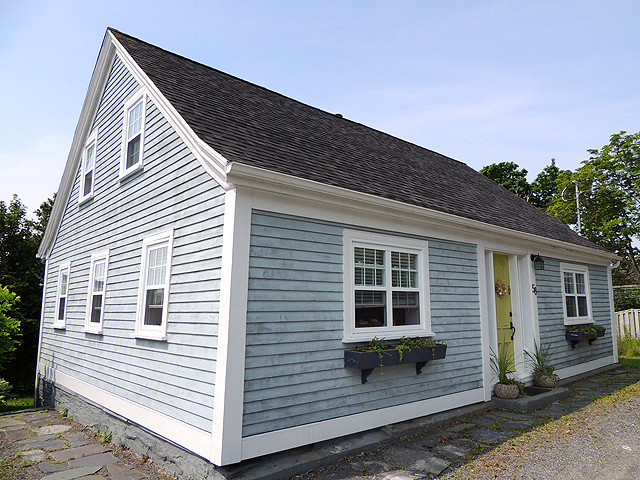
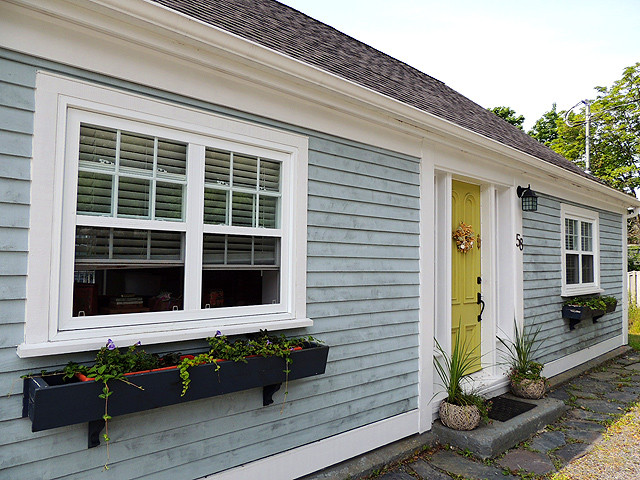
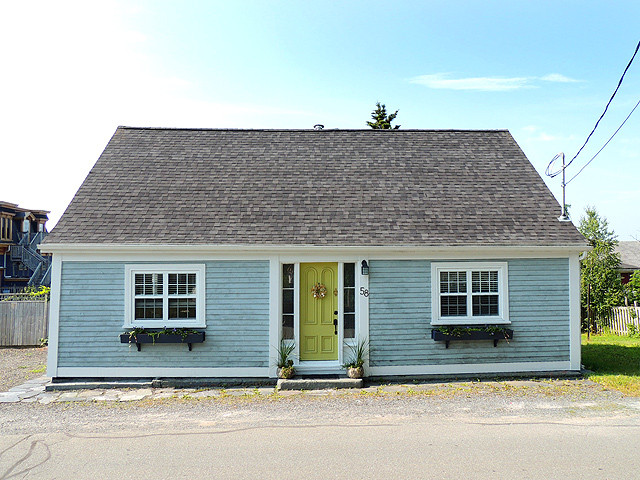
“Dazzled”, describes the feeling one has upon entering this fully restored and updated Old-Town home. Unassuming on the outside with its classic Cape lines, but Spectacular on the inside with its surprisingly voluminous space and flowing contemporary floorplan.
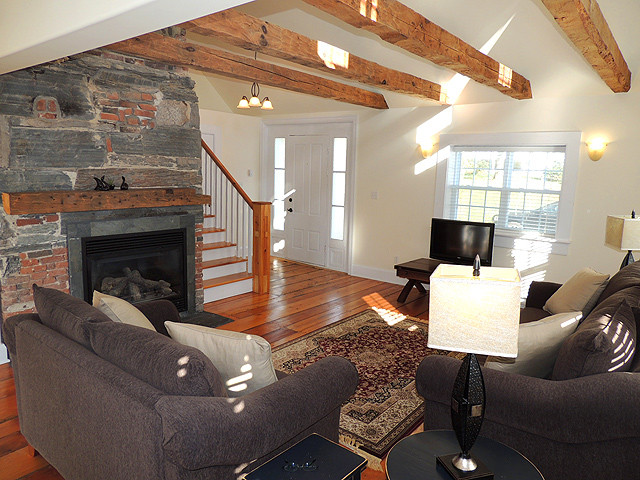
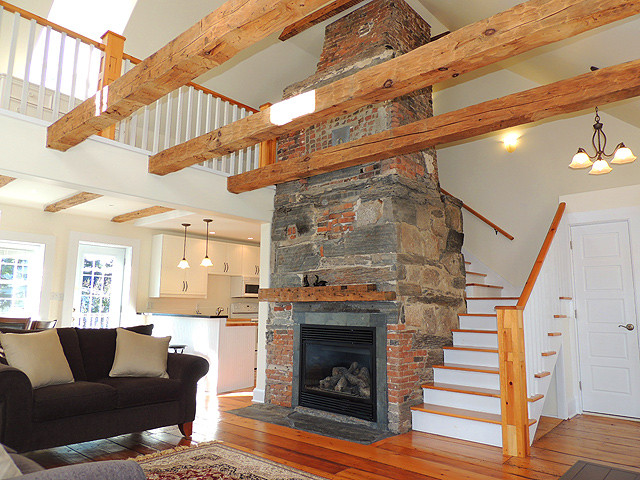
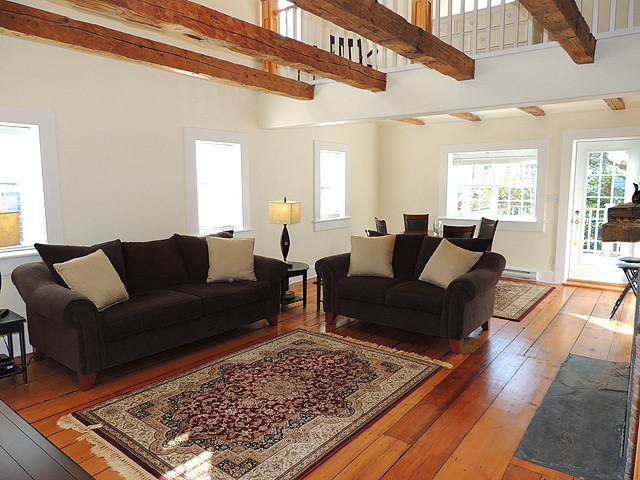
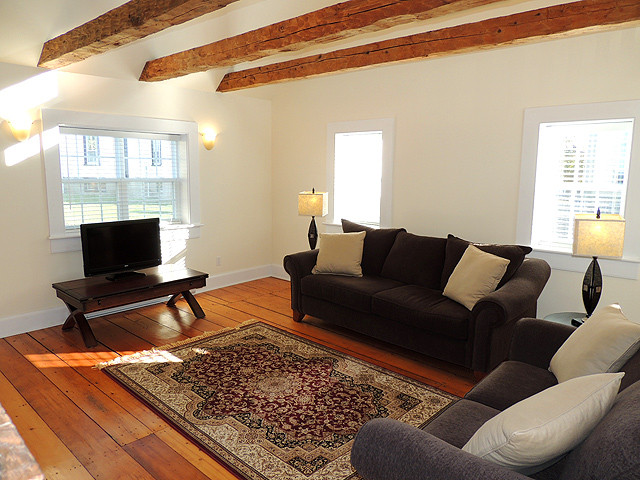
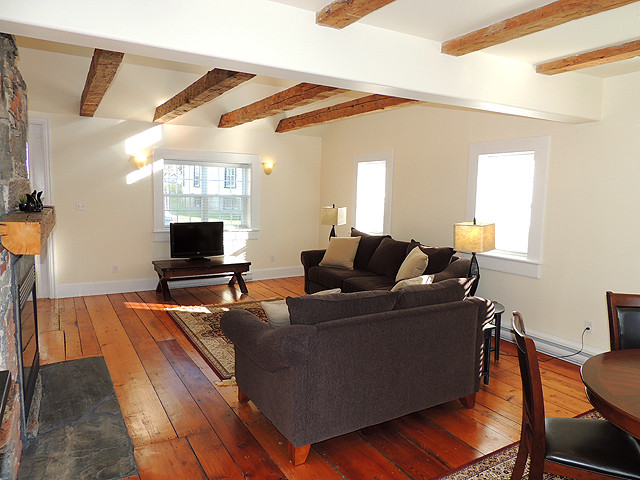
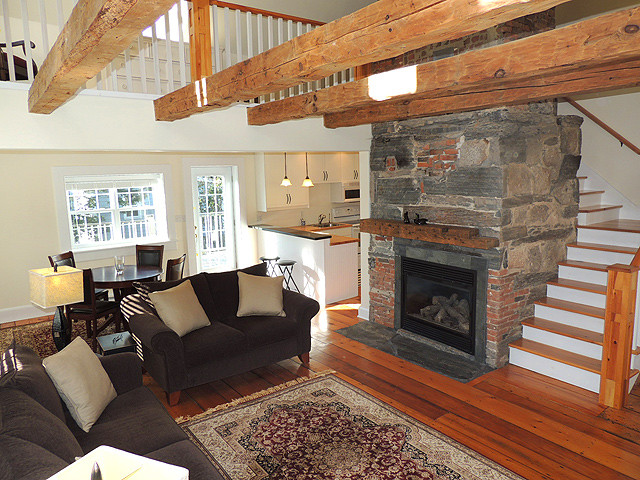
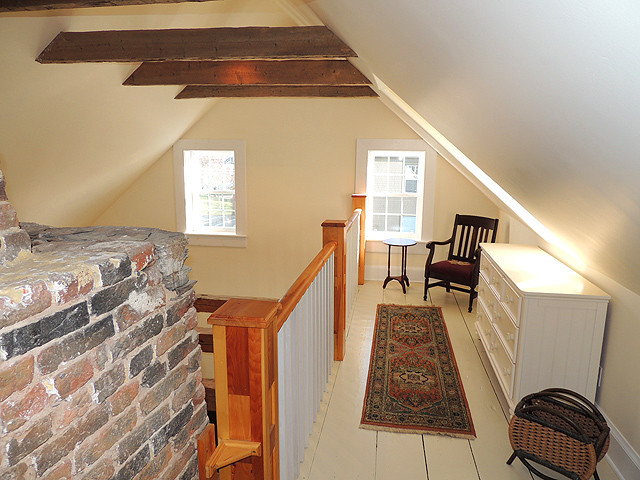
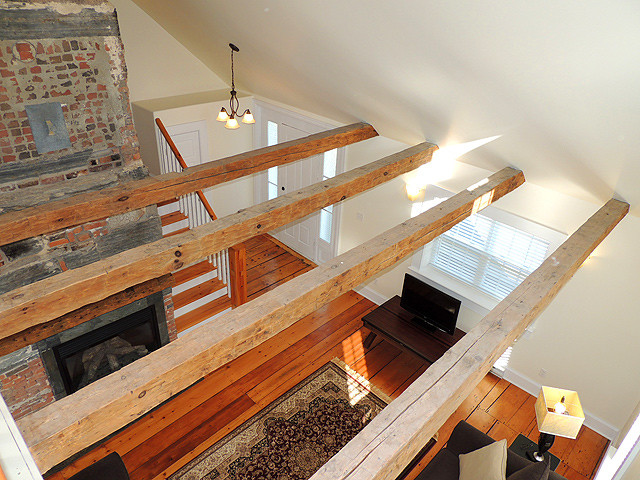
Brilliant natural light floods the interior highlighting rich period detail including hand hewn beams, stone hearth and chimney, and gorgeous wide plank flooring.
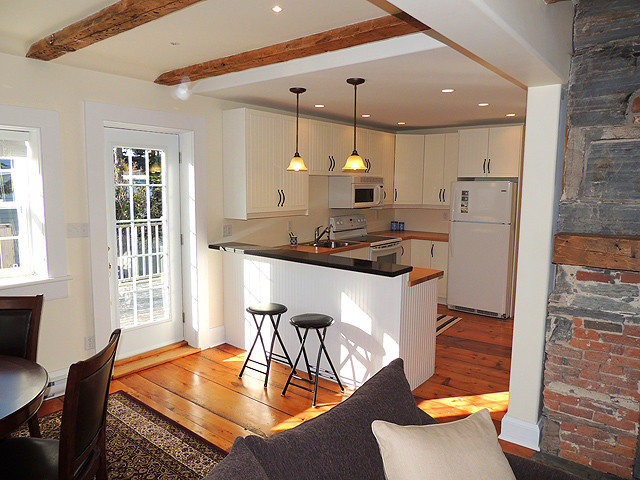
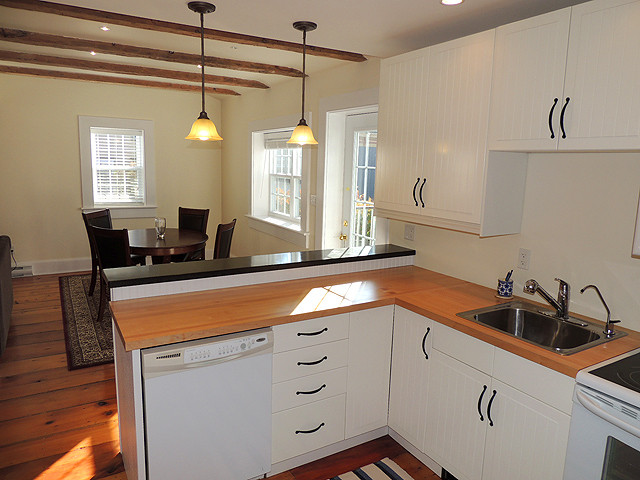
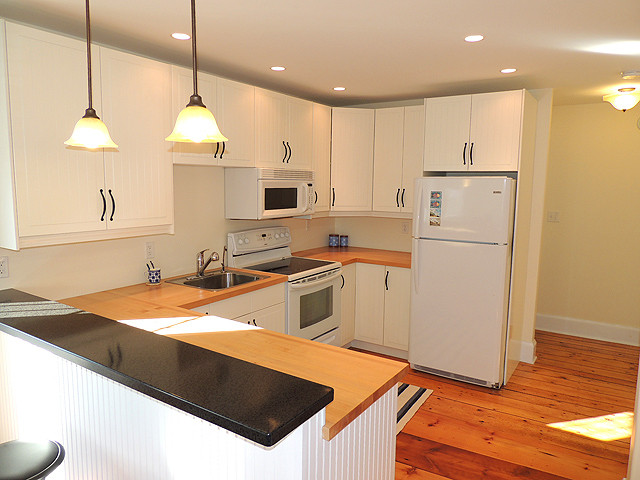
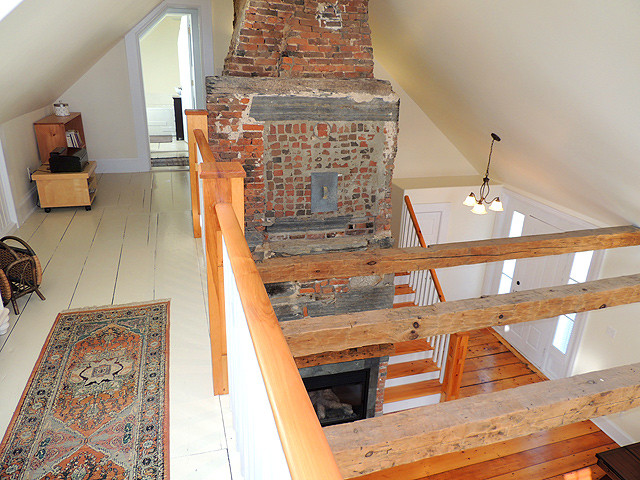
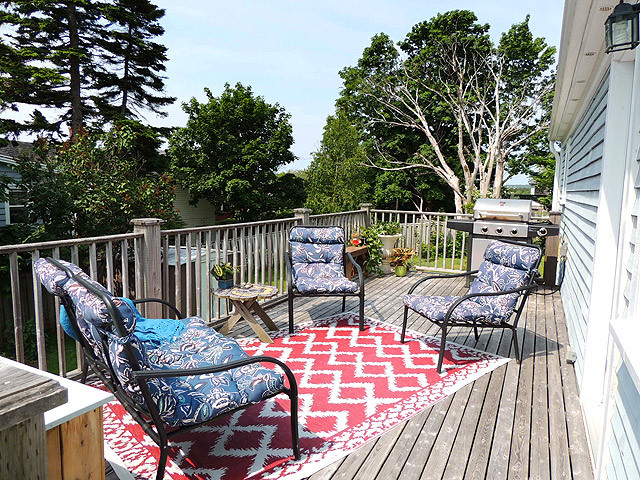
Completely renovated in 2008 with NEW EVERYTHING. Life and living space flow around the impressive central hearth fitted with propane fireplace. A tasteful and functional kitchen opens to the Dining area with walkout to a large sunny back deck.
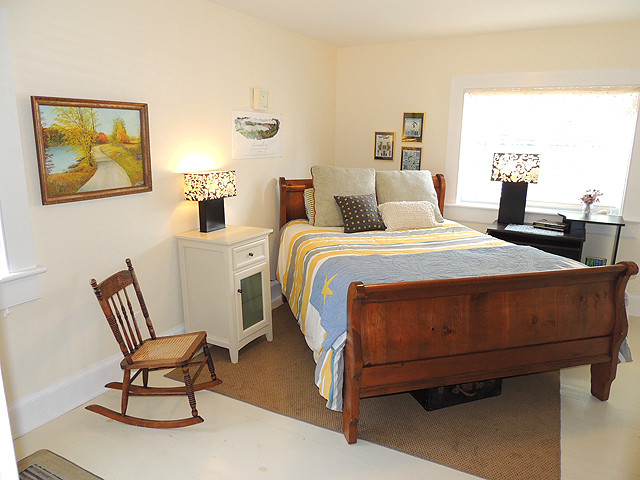
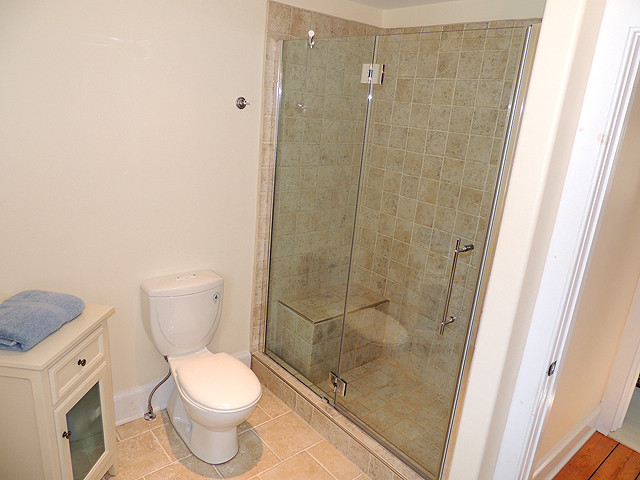
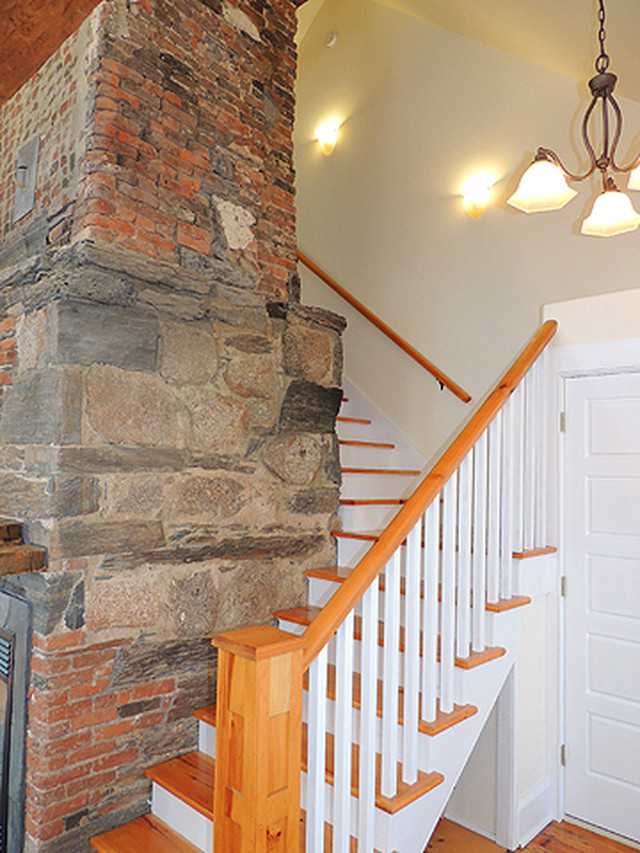
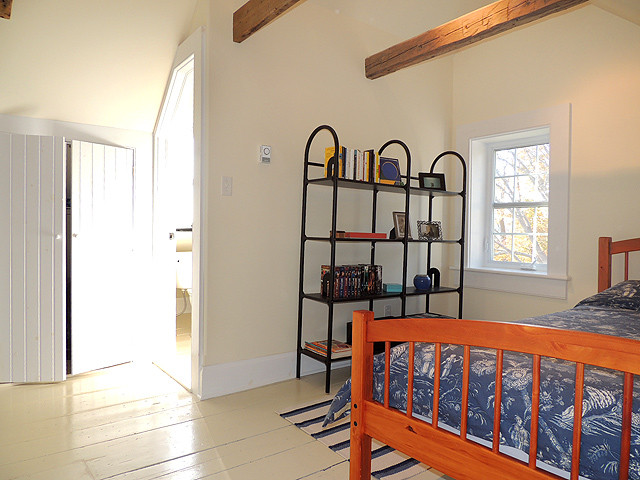
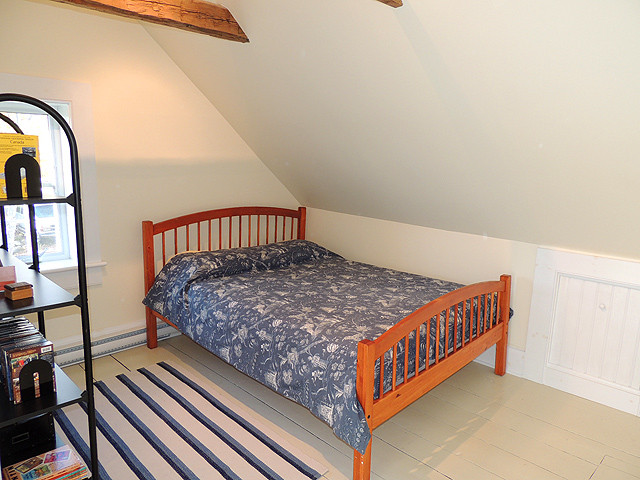
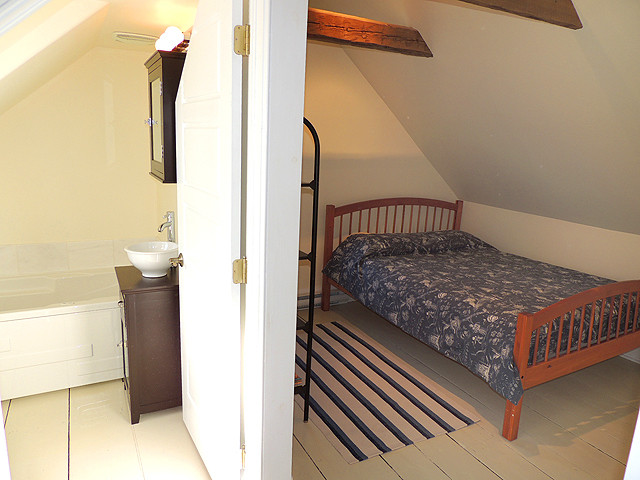
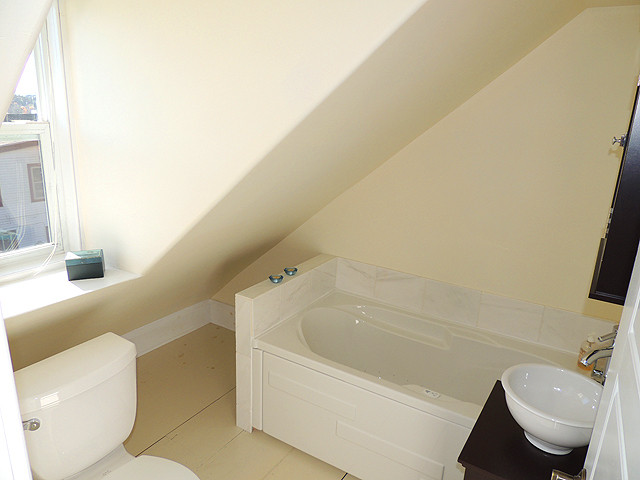
Also on the main floor, a generous Master Bedroom and full bath with custom walk-in shower and in-floor radiant heat for added comfort. Stairs wind around the massive chimney to the upper gallery (a narrow but light filled little loft) and also to a second Bedroom and full Ensuite with air-jet soaker tub.
The excellent basement is high & dry, a real treat and a surprise for a house of this vintage, offering ample dry storage space.
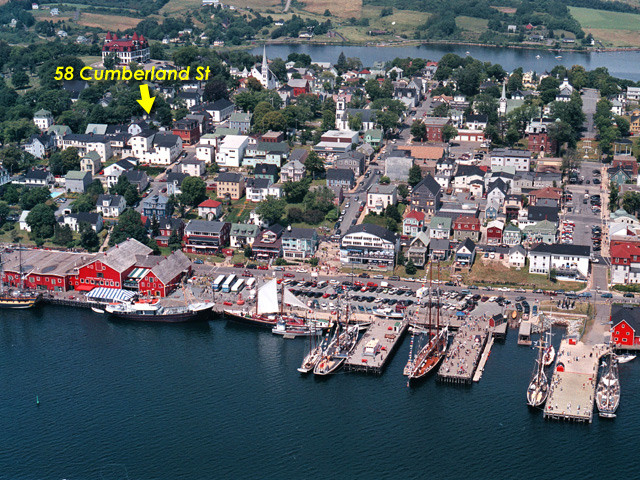
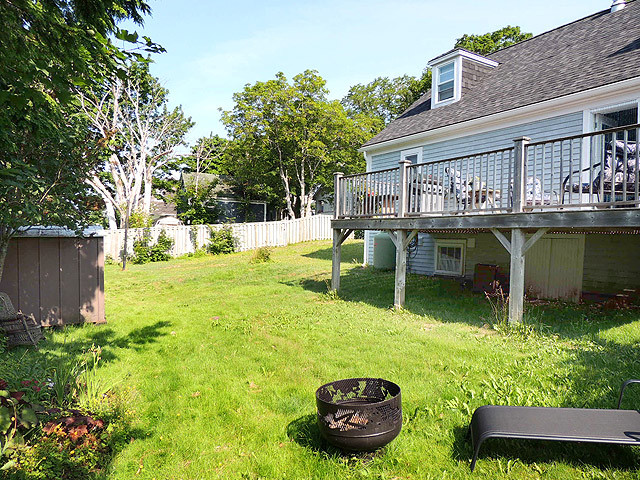
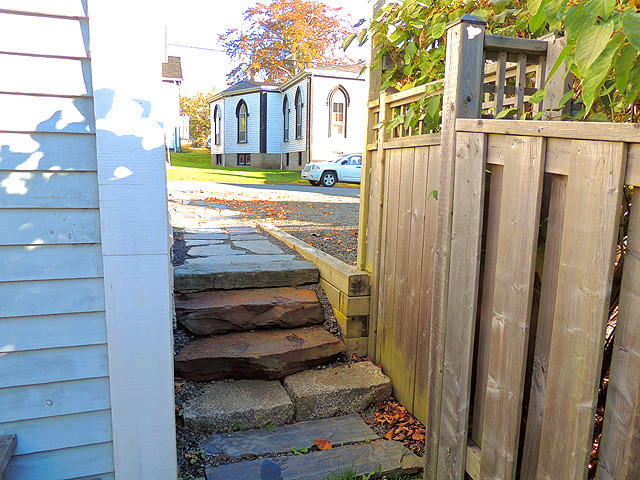
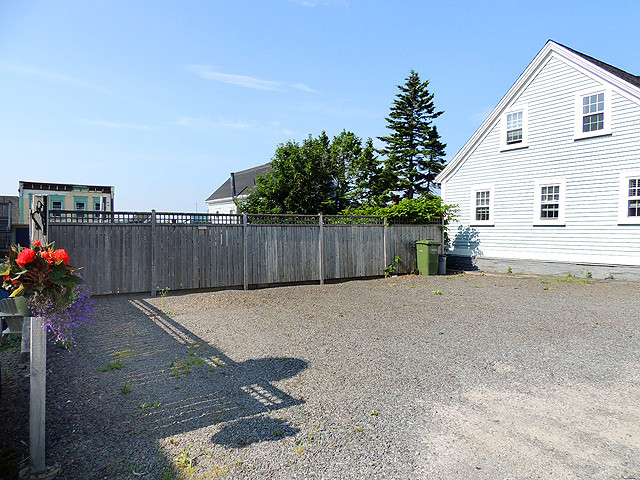
Generous double lot with partially fenced yard and a large off-street parking area. Old-Town setting offers charm and convenience just blocks from downtown and the bustling waterfront commercial district.
Old-Town Lunenburg: Cumberland Street between Kaulbach & Cornwallis Streets (just off the St John's Church green).
Look for the Coastal Winds Realty sign!
Would you like custom travel directions from Google?
Where will you be travelling from?
All information is from sources deemed reliable but is subject to errors, omissions, changes in price, prior sale or withdrawal without notice. No representation is made as to the accuracy of any description. All measurements and square footages are approximate and all information should be confirmed by customer. All rights to content, photographs and graphics reserved to Ocean Homes Nova Scotia.